
Search results for "Attic" in Home Design Ideas
 User
UserRichard Chivers www.richard chivers photography

A project in Chichester city centre to extend and improve the living and bedroom space of an end of terrace home in the conservation area.
The attic conversion has been upgraded creating a master bedroom with ensuite bathroom. A new kitchen is housed inside the single storey extension, with zinc cladding and responsive skylights
The brick and flint boundary wall has been sensitively restored and enhances the contemporary feel of the extension.
 Attix
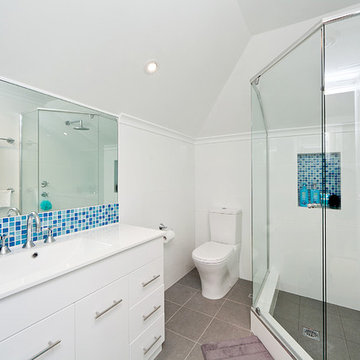
AttixDesign ideas for a small contemporary ensuite bathroom in Perth with a console sink, flat-panel cabinets, white cabinets, a corner shower, a one-piece toilet, white walls and ceramic flooring.
 Ambient Constructions
Murray Fredericks Photography

Design ideas for a small modern shower room bathroom in Sydney with a wall-mounted sink, a walk-in shower, a wall mounted toilet, grey tiles, ceramic tiles, white walls and ceramic flooring.
Design ideas for a small modern shower room bathroom in Sydney with a wall-mounted sink, a walk-in shower, a wall mounted toilet, grey tiles, ceramic tiles, white walls and ceramic flooring.
 Riccardo Dal Molin Architetto

Il rivestimento proposto era a piastrelle listellate, sulle tinte del beige e del rosa, con un inserto in rilievo. Due pareti erano in verde salvia.
Photo of a small classic shower room bathroom in Other with freestanding cabinets, beige cabinets, a built-in shower, grey tiles, matchstick tiles, multi-coloured walls, marble flooring, a vessel sink, wooden worktops, pink floors, a sliding door, brown worktops, a single sink, a floating vanity unit and a wood ceiling.
Photo of a small classic shower room bathroom in Other with freestanding cabinets, beige cabinets, a built-in shower, grey tiles, matchstick tiles, multi-coloured walls, marble flooring, a vessel sink, wooden worktops, pink floors, a sliding door, brown worktops, a single sink, a floating vanity unit and a wood ceiling.


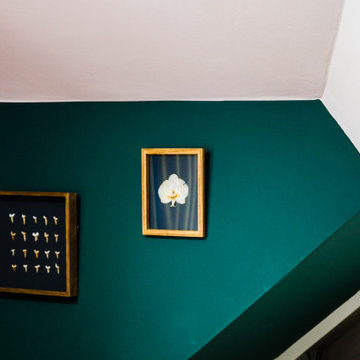

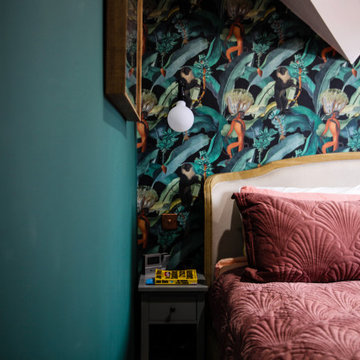
 AKL interior consultancy

Custom designed bed-end, with storage inside. Custom designed bed, for the low-ceiling attic.
This is an example of a small contemporary bedroom in Copenhagen with white walls, carpet and white floors.
This is an example of a small contemporary bedroom in Copenhagen with white walls, carpet and white floors.
 RM Design

Attic Study with pitched ceiling
Photo of a small traditional home office with blue walls, carpet and a freestanding desk.
Photo of a small traditional home office with blue walls, carpet and a freestanding desk.
 My Bespoke Room
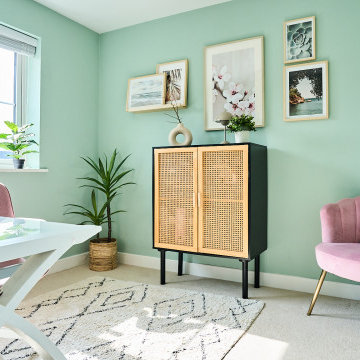
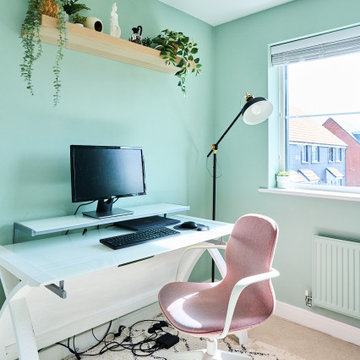
This soothing office encompasses everything this homeowner loved, trips to Greece, the spring season and natural elements, not to mention the pastel pinks and greens. The pictures evoke a soothing feel and the houseplants allow for a more productive workspace.
 moovdesign
recovery of an attic in Verona - Italy_ 2013-2014
Project:
arch. Emanuele Miliani; arch. Emanuele Bugli;
Collaboration & photography: arch. Martina Rigoni
 My Bespoke Room
This soothing office encompasses everything this homeowner loved, trips to Greece, the spring season and natural elements, not to mention the pastel pinks and greens. The pictures evoke a soothing feel and the houseplants allow for a more productive workspace.
 Sara-Int Renovations Ltd.
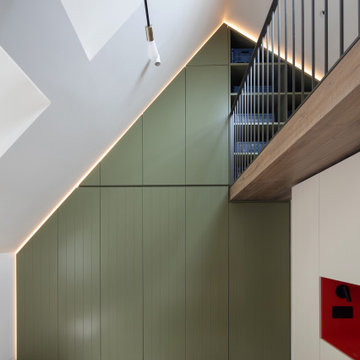
Modern attic teenager's room with a mezzanine adorned with a metal railing. Maximum utilization of small space to create a comprehensive living room with a relaxation area. An inversion of the common solution of placing the relaxation area on the mezzanine was applied. Thus, the room was given a consistently neat appearance, leaving the functional area on top. The built-in composition of cabinets and bookshelves does not additionally take up space. Contrast in the interior colours scheme was applied, focusing attention on visually enlarging the space while drawing attention to clever decorative solutions.The use of velux window allowed for natural daylight to illuminate the interior, supplemented by Astro and LED lighting, emphasizing the shape of the attic.
 Lomax & Chi

Bright and airy ensuite attic bathroom with bespoke joinery. Porcelain wall tiles and encaustic tiles on the floor.
Design ideas for a small bohemian ensuite bathroom in London with flat-panel cabinets, dark wood cabinets, a built-in shower, a wall mounted toilet, beige tiles, porcelain tiles, beige walls, cement flooring, a wall-mounted sink, engineered stone worktops, blue floors, a hinged door, white worktops, a wall niche, a single sink and a floating vanity unit.
Design ideas for a small bohemian ensuite bathroom in London with flat-panel cabinets, dark wood cabinets, a built-in shower, a wall mounted toilet, beige tiles, porcelain tiles, beige walls, cement flooring, a wall-mounted sink, engineered stone worktops, blue floors, a hinged door, white worktops, a wall niche, a single sink and a floating vanity unit.
 HAPPYNEST

This is an example of a small midcentury single-wall enclosed kitchen in Madrid with an integrated sink, recessed-panel cabinets, green cabinets, laminate countertops, white splashback, mirror splashback, white appliances, lino flooring, no island, white floors and white worktops.
 Tommaso Giunchi Architetti
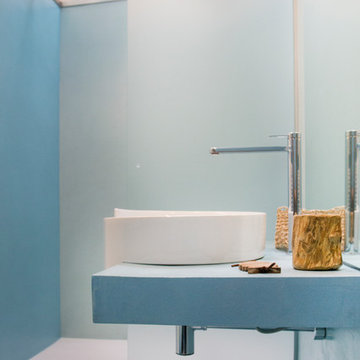

bagno ospiti, con bacinella in appoggio, mobile lavabo su misura, micro mosaico turchese di ex.t alle pareti. lampada Talo di artemide.
Small contemporary bathroom in Milan with flat-panel cabinets, white cabinets, green tiles, glass tiles, green walls, concrete flooring, a vessel sink, wooden worktops, grey floors, white worktops, a wall niche, a single sink, a built in vanity unit and a drop ceiling.
Small contemporary bathroom in Milan with flat-panel cabinets, white cabinets, green tiles, glass tiles, green walls, concrete flooring, a vessel sink, wooden worktops, grey floors, white worktops, a wall niche, a single sink, a built in vanity unit and a drop ceiling.
1