
1,150 Medium Sized and Small Purple Home Design Ideas, Pictures and Inspiration
 Studio Fabbri
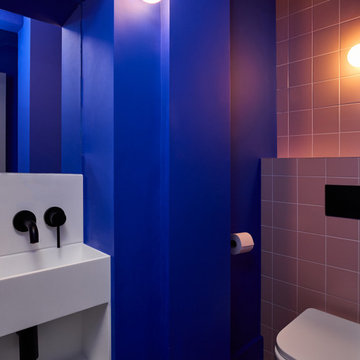
Downstairs WC with electric blue walls and recessed sink.
Design ideas for a small contemporary cloakroom in London with a wall mounted toilet, pink tiles, ceramic tiles, blue walls, feature lighting, open cabinets, white cabinets, medium hardwood flooring, brown floors and a built in vanity unit.
Design ideas for a small contemporary cloakroom in London with a wall mounted toilet, pink tiles, ceramic tiles, blue walls, feature lighting, open cabinets, white cabinets, medium hardwood flooring, brown floors and a built in vanity unit.
 User
UserJoe Fletcher www.shootinggallery.es

This is an example of a medium sized midcentury formal enclosed living room in Barcelona with white walls, medium hardwood flooring and no fireplace.
This is an example of a medium sized midcentury formal enclosed living room in Barcelona with white walls, medium hardwood flooring and no fireplace.
 BOBO1325

‘Willmo’ is a contemporary floral collection inspired by the works of the original trail blazer William Morris, with a modern day twist, creating a symphonic harmony between old and new. A sophisticated vintage design, full of depth and intricate ethereal layers, adding a touch of elegance to your interior. Perfect for adorning the walls of your bedroom, living room and/or hallways. Additional colourways coming soon.
Be bold and hang me on all four walls, or make me ‘pop’ with a feature wall and a complementary hue.
All of our wallpapers are printed right here in the UK; printed on the highest quality substrate. With each roll measuring 52cms by 10 metres. This is a paste the wall product with a straight repeat. Due to the bespoke nature of our product we strongly recommend the purchase of a 17cm by 20cm sample through our shop, prior to purchase to ensure you are happy with the colours.
 Anne Chemineau - Decor Interieur

La chambre de la petite fille dans un style romantique avec un joli papier peint fleuri rose et des rangements sur mesure dissimulés ou avec des portes en cannage.
 GZ Homes
Kensington Drawing Room, with purple swivel club chairs and antique mirror coffee table. Mirror panels in the alcoves are medium antiqued. The silver accessories maintain the neutral scheme with accents of deep purple.
For all interior design and product information, please contact us at info@gzid.co.uk


 Studio Suss
Philip Vile

This is an example of a medium sized contemporary grey and pink bedroom in London with pink walls, medium hardwood flooring and brown floors.
This is an example of a medium sized contemporary grey and pink bedroom in London with pink walls, medium hardwood flooring and brown floors.
 Harry Holding Studio

The front garden for an innovative property in Fulham Cemetery - the house featured on Channel 4's Grand Designs in January 2021. The design had to enhance the relationship with the bold, contemporary architecture and open up a dialogue with the wild green space beyond its boundaries. Seen here in the height of summer, this space is an immersive walk through a naturalistic and pollinator rich planting scheme.
 KCreative Interiors

They say the magic thing about home is that it feels good to leave and even better to come back and that is exactly what this family wanted to create when they purchased their Bondi home and prepared to renovate. Like Marilyn Monroe, this 1920’s Californian-style bungalow was born with the bone structure to be a great beauty. From the outset, it was important the design reflect their personal journey as individuals along with celebrating their journey as a family. Using a limited colour palette of white walls and black floors, a minimalist canvas was created to tell their story. Sentimental accents captured from holiday photographs, cherished books, artwork and various pieces collected over the years from their travels added the layers and dimension to the home. Architrave sides in the hallway and cutout reveals were painted in high-gloss black adding contrast and depth to the space. Bathroom renovations followed the black a white theme incorporating black marble with white vein accents and exotic greenery was used throughout the home – both inside and out, adding a lushness reminiscent of time spent in the tropics. Like this family, this home has grown with a 3rd stage now in production - watch this space for more...
Martine Payne & Deen Hameed
 Juliette Byrne

Photo of a small contemporary grey and black open plan living room in London with grey walls and medium hardwood flooring.
 Mia Mortensen Photography
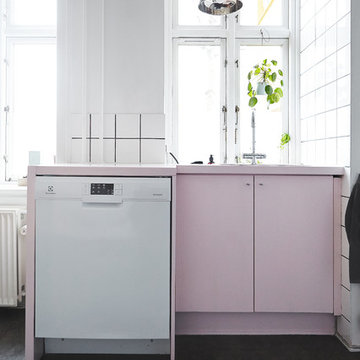
Small scandi grey and pink enclosed kitchen in Wiltshire with flat-panel cabinets, white appliances, no island and black floors.
 Lorenzo Carrano Architetto
Ristrutturazione di un appartamento in Napoli
Progettista: Fulvio Di Geronimo
Direttore Lavori e co-progettista: Lorenzo Carrano

Photo of a small contemporary bathroom in Naples with flat-panel cabinets, light wood cabinets, a corner shower, a two-piece toilet, pink tiles, porcelain tiles, white walls, light hardwood flooring, a built-in sink and engineered stone worktops.
Photo of a small contemporary bathroom in Naples with flat-panel cabinets, light wood cabinets, a corner shower, a two-piece toilet, pink tiles, porcelain tiles, white walls, light hardwood flooring, a built-in sink and engineered stone worktops.
 Axel Fröhlich GmbH
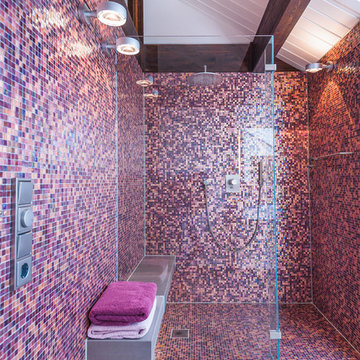
Im großzügigen Duschbereich ist farbiges Glasmosaik verlegt. Die feine Duschabtrennung aus Glas öffnet den Bereich zum Bad. Eine Duschgarnitur mit Kopf- und Handbrause sowie die integrierte Sitzbank in der Dusche unterstreichen den Wellness-Charakter.
 Diana Graña Arte en Muebles
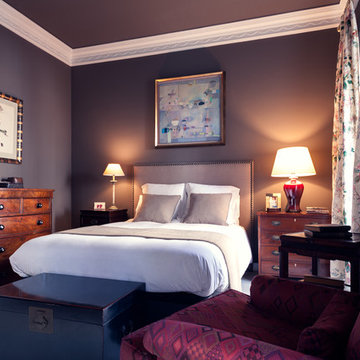
Inspiration for a medium sized classic master bedroom in Madrid with grey walls and no fireplace.

 Design by TORSTEN MÜLLER
Luxus Bad- & Raumdesign
by Torsten Müller
Lifestyle in Badkonzepten, Badplanung und Badobjekten
Erleben Sie Räume der absoluten Entspannung. Gönnen Sie sich eine Oase der Ruhe. Mit einzigartigen Bad-Konzepten realisiert Torsten Müller Ihre Bedürfnisse nach Spa und Wellness der Extraklasse. Mit seinen außergewöhnlichen Installationen zählt das Studio Torsten Müller zur deutschen Elite und setzt europaweit Maßstäbe im Baddesign.
 Handmade Kitchens of Christchurch

The cream, beaded handmade cabinets with traditional cornices, wooden worktops and beautiful statement tiles create a classic look combined with small island/breakfast bar.
 Decora y vende. Interiorismo y decoración

En una terraza, la iluminación, con las guirnaldas y con las velas no pueden faltar. ¿Nos tomamos una cerveza?
Interiorismo de Ana Fernández, Fotografía de Ángelo Rodríguez.
 Increation

Medium sized contemporary grey and purple u-shaped open plan kitchen in London with a submerged sink, flat-panel cabinets, medium wood cabinets, composite countertops, pink splashback, glass sheet splashback, stainless steel appliances, ceramic flooring and an island.

 Ben Heath Interiors
The Ben Heath bespoke window seat has been painted in a colour to compliment the blinds and to distinguish it from the kitchen cabinets although the design is the same. The dresser to the left has an oak oiled top with oak door fittings to provide extra storage space - maximising the use of walls in the small kitchen/diner.
Photos by James Wilson at Jaw Designs
Edited at Ben Heath
 Pili Molina
Masfotogenica Fotografía | Carlos Yagüe

Inspiration for a medium sized bohemian grey and purple open plan living room in Malaga with medium hardwood flooring and grey walls.
Inspiration for a medium sized bohemian grey and purple open plan living room in Malaga with medium hardwood flooring and grey walls.
1