
Medium Sized Eclectic Beige, Turquoise Home Design Photos

 Projet Wabi-sabi
Une belle et grande maison de l’Île Saint Denis, en bord de Seine. Ce qui aura constitué l’un de mes plus gros défis ! Madame aime le pop, le rose, le batik, les 50’s-60’s-70’s, elle est tendre, romantique et tient à quelques références qui ont construit ses souvenirs de maman et d’amoureuse. Monsieur lui, aime le minimalisme, le minéral, l’art déco et les couleurs froides (et le rose aussi quand même!). Tous deux aiment les chats, les plantes, le rock, rire et voyager. Ils sont drôles, accueillants, généreux, (très) patients mais (super) perfectionnistes et parfois difficiles à mettre d’accord ?
Et voilà le résultat : un mix and match de folie, loin de mes codes habituels et du Wabi-sabi pur et dur, mais dans lequel on retrouve l’essence absolue de cette démarche esthétique japonaise : donner leur chance aux objets du passé, respecter les vibrations, les émotions et l’intime conviction, ne pas chercher à copier ou à être « tendance » mais au contraire, ne jamais oublier que nous sommes des êtres uniques qui avons le droit de vivre dans un lieu unique. Que ce lieu est rare et inédit parce que nous l’avons façonné pièce par pièce, objet par objet, motif par motif, accord après accord, à notre image et selon notre cœur. Cette maison de bord de Seine peuplée de trouvailles vintage et d’icônes du design respire la bonne humeur et la complémentarité de ce couple de clients merveilleux qui resteront des amis. Des clients capables de franchir l’Atlantique pour aller chercher des miroirs que je leur ai proposés mais qui, le temps de passer de la conception à la réalisation, sont sold out en France. Des clients capables de passer la journée avec nous sur le chantier, mètre et niveau à la main, pour nous aider à traquer la perfection dans les finitions. Des clients avec qui refaire le monde, dans la quiétude du jardin, un verre à la main, est un pur moment de bonheur. Merci pour votre confiance, votre ténacité et votre ouverture d’esprit. ????
 Cairn
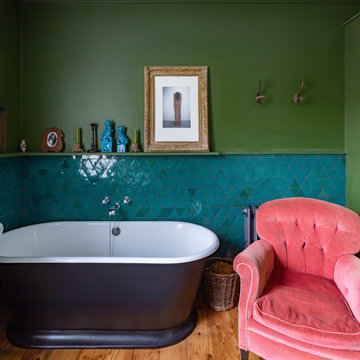
CairnPhoto of a medium sized eclectic ensuite bathroom in London with a freestanding bath, a single sink and a floating vanity unit.
 Kate Lovejoy Interiors
Fiona Arnott Walker

Design ideas for a medium sized bohemian guest bedroom in London with blue walls, a standard fireplace and a chimney breast.
Design ideas for a medium sized bohemian guest bedroom in London with blue walls, a standard fireplace and a chimney breast.
 maragucci
Edelweiss MINOUCHE Pasquini
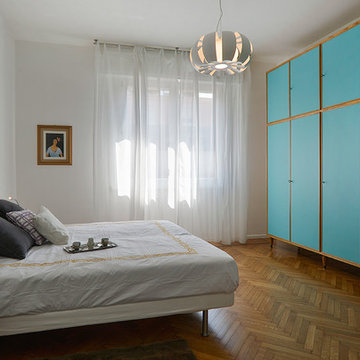
Inspiration for a medium sized bohemian guest bedroom in Bologna with white walls and medium hardwood flooring.
Inspiration for a medium sized bohemian guest bedroom in Bologna with white walls and medium hardwood flooring.
 Clare Elise Interiors

Downstairs Loo - with a flash of pink!
Design ideas for a medium sized eclectic family bathroom in Kent with a built-in bath, a walk-in shower, a wall mounted toilet, white tiles, metro tiles, pink walls, cement flooring, a pedestal sink, grey floors, a sliding door, a single sink and a freestanding vanity unit.
Design ideas for a medium sized eclectic family bathroom in Kent with a built-in bath, a walk-in shower, a wall mounted toilet, white tiles, metro tiles, pink walls, cement flooring, a pedestal sink, grey floors, a sliding door, a single sink and a freestanding vanity unit.
 Emilie Fournet Interiors
Kasia Fiszer

Medium sized bohemian master bedroom in London with pink walls, painted wood flooring, a standard fireplace, a brick fireplace surround and white floors.
Medium sized bohemian master bedroom in London with pink walls, painted wood flooring, a standard fireplace, a brick fireplace surround and white floors.
 Olivier Stadler Architecte

Espace repas avec table ancienne et chaises d'écoliers. Un porte permet l'accès à la terrasse.
Louise Desrosiers
Photo of a medium sized eclectic open plan dining room in Paris with white walls, light hardwood flooring and no fireplace.
Photo of a medium sized eclectic open plan dining room in Paris with white walls, light hardwood flooring and no fireplace.
 d.mesure - Elodie Sire
Stephen Clément

This is an example of a medium sized eclectic l-shaped open plan kitchen in Paris with flat-panel cabinets, medium wood cabinets, white splashback, stainless steel appliances, medium hardwood flooring, an island and beige floors.
This is an example of a medium sized eclectic l-shaped open plan kitchen in Paris with flat-panel cabinets, medium wood cabinets, white splashback, stainless steel appliances, medium hardwood flooring, an island and beige floors.
 Studio Sandra Pauquet
Fotograf: Harry Weber
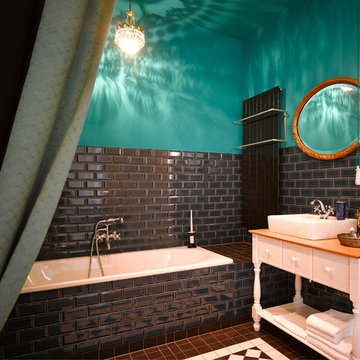
Photo of a medium sized bohemian bathroom in Berlin with a vessel sink, white cabinets, a built-in bath, black tiles, metro tiles, blue walls, wooden worktops, brown worktops and flat-panel cabinets.
Photo of a medium sized bohemian bathroom in Berlin with a vessel sink, white cabinets, a built-in bath, black tiles, metro tiles, blue walls, wooden worktops, brown worktops and flat-panel cabinets.
 User
UserNicolás Markuerkiaga

Inspiration for a medium sized eclectic enclosed games room in Barcelona with a reading nook, white walls, ceramic flooring, no fireplace and no tv.
Inspiration for a medium sized eclectic enclosed games room in Barcelona with a reading nook, white walls, ceramic flooring, no fireplace and no tv.

 Stark & Goodwin
Photographer: Nick Wilcox Brown
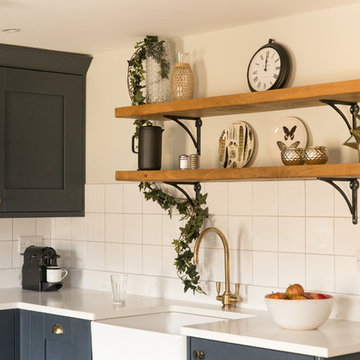
Inspiration for a medium sized eclectic l-shaped open plan kitchen in Sussex with a belfast sink, shaker cabinets, black cabinets, composite countertops, white splashback, ceramic splashback, black appliances, vinyl flooring and no island.
Inspiration for a medium sized eclectic l-shaped open plan kitchen in Sussex with a belfast sink, shaker cabinets, black cabinets, composite countertops, white splashback, ceramic splashback, black appliances, vinyl flooring and no island.
 Nicky Percival Limited
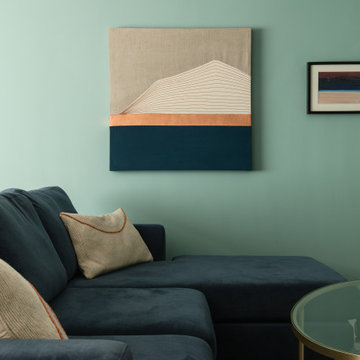
This is an example of a medium sized bohemian living room curtain in Sussex with blue walls, carpet and beige floors.

 OVERCODE architecture urbanisme
overcode


Photo of a medium sized eclectic open plan living room in Nantes with a reading nook, white walls and medium hardwood flooring.
Photo of a medium sized eclectic open plan living room in Nantes with a reading nook, white walls and medium hardwood flooring.
 ESTUDI A L'ÀTIC. Benvinguts al Slow Design!

La idea inicial no era tocar distribución pero en el proceso creativo vimos claro que modificando ligeramente la distribución conseguíamos tener una habitación con vestidor y baño completo en suite donde incluir una bañera, que era una de las cosas que se nos pedía a ser posible, Además también conseguimos espacio para un baño secundario donde ubicar la lavadora y la secadora.
El mobiliario del dormitorio sigue la línea de módulos básicos + sobre de madera que nos coloca nuestro carpintero. También apostamos por hacer un cabezal de obra con unas mesillas de noche integradas y un sobre de la misma madera que el resto de mobiliario y aplacamos la pared con ladrillo para personalizar el espacio.
 MOB ARCHITECTS

This is an example of a medium sized bohemian kitchen/dining room in Rome with beige walls, light hardwood flooring and beige floors.
 Barlow & Barlow Design
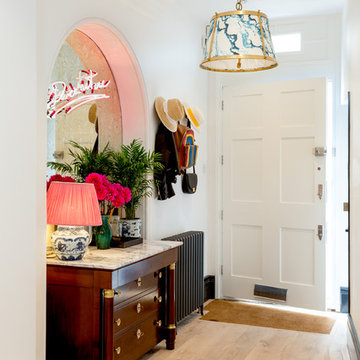
Front entrance with recessed antique mirror and neon signage and repurposed antique chest of drawers.
Inspiration for a medium sized bohemian hallway in London with white walls, light hardwood flooring, a single front door, a white front door, beige floors and feature lighting.
Inspiration for a medium sized bohemian hallway in London with white walls, light hardwood flooring, a single front door, a white front door, beige floors and feature lighting.
 Pili Molina
Masfotogenica Fotografía | Carlos Yagüe

Inspiration for a medium sized bohemian grey and purple open plan living room in Malaga with medium hardwood flooring and grey walls.
Inspiration for a medium sized bohemian grey and purple open plan living room in Malaga with medium hardwood flooring and grey walls.
 User
UserChris Snook
Inspiration for a medium sized eclectic open plan living room in London with blue walls, light hardwood flooring, beige floors and a dado rail.
Inspiration for a medium sized eclectic open plan living room in London with blue walls, light hardwood flooring, beige floors and a dado rail.
1