
Medium Sized and Small Eclectic Red, Green Home Design Photos

 Lydia Allen Interiors
Inspiration for a small eclectic bathroom in Cornwall with white cabinets, a wall mounted toilet, ceramic tiles, ceramic flooring, feature lighting, a single sink, a built-in bath, a shower/bath combination, green tiles, green walls, quartz worktops, grey floors, a hinged door, white worktops and a freestanding vanity unit.

 Anna Auzins Interiors Ltd.

Small eclectic cloakroom in London with a wall-mounted sink and wallpapered walls.

 Carole Dugelay, Architecture Intérieure-Décoration
Crédit photo : Patrick Sordoillet
Photo of a small eclectic bedroom in Paris with white walls and light hardwood flooring.
Photo of a small eclectic bedroom in Paris with white walls and light hardwood flooring.

 Bayswater Interiors
This is a design project completed for Garden Hideouts (www.gardenhideouts.co.uk) where we designed the new Retreat Pod. This one contains a small kitchen area and dining area which can convert to double bed. Other designs include playrooms, offices, treatment rooms and hobby rooms.

 Cairn
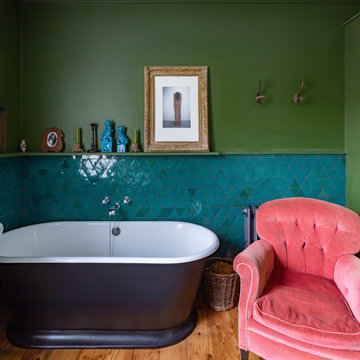
CairnPhoto of a medium sized eclectic ensuite bathroom in London with a freestanding bath, a single sink and a floating vanity unit.
 Sonia b design
Guest bedroom design and supply
Design ideas for a small bohemian guest bedroom in London.
Design ideas for a small bohemian guest bedroom in London.
 Emmerson & Fifteenth

Small bohemian master bedroom in London with green walls, carpet, no fireplace, beige floors and wallpapered walls.
 Kate Lovejoy Interiors
Fiona Arnott Walker

Design ideas for a medium sized bohemian guest bedroom in London with blue walls, a standard fireplace and a chimney breast.
Design ideas for a medium sized bohemian guest bedroom in London with blue walls, a standard fireplace and a chimney breast.
 Espaces à Rêver
Carole Sertillanges

Design ideas for a medium sized bohemian formal enclosed living room feature wall in Paris with red walls, light hardwood flooring, no fireplace and no tv.
Design ideas for a medium sized bohemian formal enclosed living room feature wall in Paris with red walls, light hardwood flooring, no fireplace and no tv.
 Studio Wolf Interior GmbH

Design ideas for a medium sized eclectic u-shaped enclosed kitchen in Frankfurt with flat-panel cabinets, white cabinets, wood worktops, green splashback, medium hardwood flooring, no island and a wallpapered ceiling.
 Brunnquell & André - architectes

Medium sized bohemian single-wall enclosed kitchen in Paris with green cabinets and an island.

 jardin boheme
Créez un espace de vie supplementaire dans votre jardin. Une salle de sport, un atelier de peinture, un salon de détente, un studio ou tout simplement des chambres supplémentaires.
jardin boheme
 Seasons in Colour
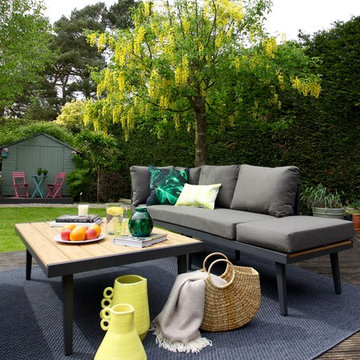
Danetti Palermo corner bench in grey and Palermo coffee table. The back garden was designed to include a round deck and lawn area and is surrounded by a stone path, a further flower patch and a natural green fence. Outdoors cushions by Penelope Hope, new for SS18. In the back two large ash trees are providing shade in the Spring summer. Two younger ash trees were removed to avoid overcrowding or entirely blocking the sun. The shed is painted in Green Smoke (Little Greene) while the bistro set is painted in Cuprinol Garden Shades Berry and Emerald.
Photo: Jenny Kakoudakis
 Tatiana Nicol
Florent Chevrot

Design ideas for a medium sized eclectic shower room bathroom in Paris with a walk-in shower, red walls, medium wood cabinets, red tiles, mosaic tiles, dark hardwood flooring, a vessel sink and wooden worktops.
Design ideas for a medium sized eclectic shower room bathroom in Paris with a walk-in shower, red walls, medium wood cabinets, red tiles, mosaic tiles, dark hardwood flooring, a vessel sink and wooden worktops.
 Graham Atkins-Hughes Photography
Graham Atkins-Hughes

Design ideas for a small bohemian living room in London.
Design ideas for a small bohemian living room in London.
 Martins Camisuli Architects
What struck us strange about this property was that it was a beautiful period piece but with the darkest and smallest kitchen considering it's size and potential. We had a quite a few constrictions on the extension but in the end we managed to provide a large bright kitchen/dinning area with direct access to a beautiful garden and keeping the 'new ' in harmony with the existing building. We also expanded a small cellar into a large and functional Laundry room with a cloakroom bathroom.
Jake Fitzjones Photography Ltd
 Spiering & Co Ltd
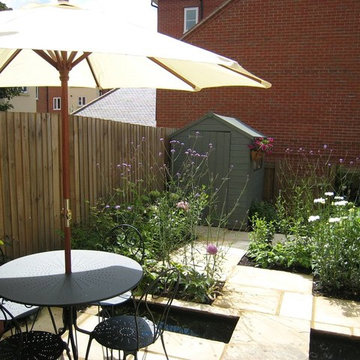
A tiny backyard in a modern development that is newly planted. There is a small rill running across the garden which is home to some goldfish, and which provides interest to the design. The perennial planting is the first to make a show and the shrubs and climbers will soon grow and provide a green backdrop to the perennial plants. There is room for outdoor dining and even for a garden shed.. The plants are bee friendly and the birds will enjoy the water feature using it as a bird bath.
Photo by Spiering & Co

 Anna Rickard Interiors
Verdigris wall tiles and floor tiles both from Mandarin Stone. Bespoke vanity unit made from recycled scaffold boards and live edge worktop. Basin from William and Holland, brassware from Lusso Stone.
1