
Medium Sized, Large and Small Eclectic Red, Purple, Turquoise Home Design Photos

 Sustainable Kitchens
Sat in the heart of a charming Victorian terrace extension, The Eclectic Kitchen captures the joyful vibrancy of our client’s family life.
The bespoke kitchen cabinets are a fusion of timbers, combining exposed plywood wall cabinets with warm oak base cabinets. In the centre sits a spectacular slatted kitchen island with a solid oak worktop, all hand built by our team of skilled makers in our workshop.
 studio_nikogwendo

Ungewöhnliche Farbkombination für den besten Schlaf!
Inspiration for a medium sized eclectic master bedroom in Berlin with red walls, light hardwood flooring and brown floors.
Inspiration for a medium sized eclectic master bedroom in Berlin with red walls, light hardwood flooring and brown floors.

 Amy Shirlaw Interiors
A fun, small but perfectly formed kitchen with discrete but ample storage.
The decor is traditional meets pop art, with cost effective and complementary textures on the surfaces.

 Anna Auzins Interiors Ltd.
Earl Smith Photography

Design ideas for a medium sized bohemian bedroom in London with grey walls, carpet and grey floors.
Design ideas for a medium sized bohemian bedroom in London with grey walls, carpet and grey floors.

 d.mesure - Elodie Sire

Photo of a large bohemian ensuite bathroom in Paris with a freestanding bath, beige walls, light hardwood flooring and beige floors.

 Projet Wabi-sabi

Une belle et grande maison de l’Île Saint Denis, en bord de Seine. Ce qui aura constitué l’un de mes plus gros défis ! Madame aime le pop, le rose, le batik, les 50’s-60’s-70’s, elle est tendre, romantique et tient à quelques références qui ont construit ses souvenirs de maman et d’amoureuse. Monsieur lui, aime le minimalisme, le minéral, l’art déco et les couleurs froides (et le rose aussi quand même!). Tous deux aiment les chats, les plantes, le rock, rire et voyager. Ils sont drôles, accueillants, généreux, (très) patients mais (super) perfectionnistes et parfois difficiles à mettre d’accord ?
Et voilà le résultat : un mix and match de folie, loin de mes codes habituels et du Wabi-sabi pur et dur, mais dans lequel on retrouve l’essence absolue de cette démarche esthétique japonaise : donner leur chance aux objets du passé, respecter les vibrations, les émotions et l’intime conviction, ne pas chercher à copier ou à être « tendance » mais au contraire, ne jamais oublier que nous sommes des êtres uniques qui avons le droit de vivre dans un lieu unique. Que ce lieu est rare et inédit parce que nous l’avons façonné pièce par pièce, objet par objet, motif par motif, accord après accord, à notre image et selon notre cœur. Cette maison de bord de Seine peuplée de trouvailles vintage et d’icônes du design respire la bonne humeur et la complémentarité de ce couple de clients merveilleux qui resteront des amis. Des clients capables de franchir l’Atlantique pour aller chercher des miroirs que je leur ai proposés mais qui, le temps de passer de la conception à la réalisation, sont sold out en France. Des clients capables de passer la journée avec nous sur le chantier, mètre et niveau à la main, pour nous aider à traquer la perfection dans les finitions. Des clients avec qui refaire le monde, dans la quiétude du jardin, un verre à la main, est un pur moment de bonheur. Merci pour votre confiance, votre ténacité et votre ouverture d’esprit. ????
 Siobhan Loates Interiors
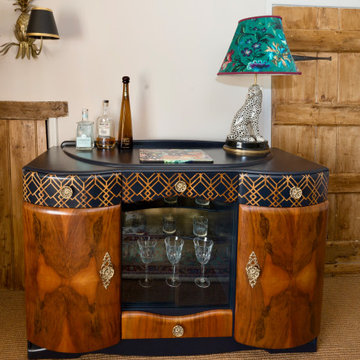
Art deco style bar drinks cabinet with House of Hackney table lamp and pineapple sconces
This is an example of a medium sized eclectic open plan living room in Gloucestershire with carpet and beige walls.
This is an example of a medium sized eclectic open plan living room in Gloucestershire with carpet and beige walls.
 FIONA DUKE INTERIORS
Anna Stathaki

Photo of a medium sized bohemian master and grey and pink bedroom in Essex with green walls, carpet and grey floors.
Photo of a medium sized bohemian master and grey and pink bedroom in Essex with green walls, carpet and grey floors.
 Officine Gullo

A collaboration between Andrea Gullo, Director of Officine Gullo, and Edgardo Osorio, founder and Creative Director of the Italian luxury footwear brand Aquazzura, unites the world of fashion with that of design.
The meeting led to the creation of a tailor-made kitchen for one of the Osorio residences in an exceptional location: Palazzo Corner Spinelli, on the Grand Canal in the San Marco district of Venice. The residence dates back to the end of the fifteenth century and is characterized by architecture that is representative of the transition from the Gothic to the Renaissance in Venetian art, evidenced by the façade on the canal.
An Officine Gullo kitchen was installed on the first floor in Osorio’s apartment, tailor-made by the designer, his residence and his brand. Upon discovering Officine Gullo, one of the aspects that most struck Edgardo Osorio was the richness of the colors and the
attention to detail curated in Florence.
A turquoise kitchen with nickel finishes was created for him. The cooking appliances and refrigeration at professional performance
level fit perfectly into the environment, characterized by a striped painted parquet floor and hand-decorated walls. Exotic animals, flowers and brightly colored trees recall motifs of fine 18th-century Chinese porcelain and transport the observer to an exotic garden and to distant places.
 Anna Rickard Interiors

Beautiful copper and verdigris basin from William and Holland
Small bohemian family bathroom in London with open cabinets, distressed cabinets, a built-in bath, a shower/bath combination, green tiles, porcelain tiles, porcelain flooring, a console sink, wooden worktops, black floors, a shower curtain, a single sink and a freestanding vanity unit.
Small bohemian family bathroom in London with open cabinets, distressed cabinets, a built-in bath, a shower/bath combination, green tiles, porcelain tiles, porcelain flooring, a console sink, wooden worktops, black floors, a shower curtain, a single sink and a freestanding vanity unit.
 Giulia Glarey
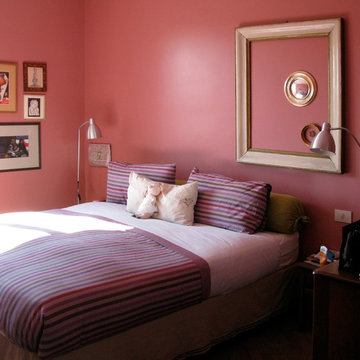
Inspiration for a medium sized bohemian master bedroom in Milan with red walls, light hardwood flooring and grey floors.
 Barlow & Barlow Design

Green and pink guest bathroom with green metro tiles. brass hardware and pink sink.
This is an example of a large eclectic ensuite bathroom in London with dark wood cabinets, a freestanding bath, a walk-in shower, green tiles, ceramic tiles, pink walls, marble flooring, a vessel sink, marble worktops, grey floors, an open shower and white worktops.
This is an example of a large eclectic ensuite bathroom in London with dark wood cabinets, a freestanding bath, a walk-in shower, green tiles, ceramic tiles, pink walls, marble flooring, a vessel sink, marble worktops, grey floors, an open shower and white worktops.
 Matthews Joinery and Kitchen Centre

Eclectic mix of timber grain colour and Stainless steel.
Designed by Pauline Ribbsns
Inspiration for a small eclectic galley kitchen/diner in Melbourne with a double-bowl sink, flat-panel cabinets, light wood cabinets, stainless steel worktops, grey splashback, ceramic splashback, stainless steel appliances, vinyl flooring and an island.
Inspiration for a small eclectic galley kitchen/diner in Melbourne with a double-bowl sink, flat-panel cabinets, light wood cabinets, stainless steel worktops, grey splashback, ceramic splashback, stainless steel appliances, vinyl flooring and an island.

 User
UserChris Snook
Inspiration for a medium sized eclectic open plan living room in London with blue walls, light hardwood flooring, beige floors and a dado rail.
Inspiration for a medium sized eclectic open plan living room in London with blue walls, light hardwood flooring, beige floors and a dado rail.
 Kate Lovejoy Interiors
Fiona Arnott Walker

Design ideas for a medium sized bohemian guest bedroom in London with blue walls, a standard fireplace and a chimney breast.
Design ideas for a medium sized bohemian guest bedroom in London with blue walls, a standard fireplace and a chimney breast.
 Kia Designs
Anna Stathaki

Design ideas for a medium sized eclectic master and grey and brown bedroom in London with grey walls, dark hardwood flooring and brown floors.
Design ideas for a medium sized eclectic master and grey and brown bedroom in London with grey walls, dark hardwood flooring and brown floors.
 My Bespoke Room

This dark and eclectic living room adds many features that are both rustic and modern, dark and bright as well as bold and simple. This space gets the balance of dramatic and cosy just right!
 Amy Shirlaw Interiors
Inspiration for a small bohemian l-shaped open plan kitchen in Edinburgh with a single-bowl sink, shaker cabinets, blue cabinets, laminate countertops, pink splashback, ceramic splashback, stainless steel appliances, vinyl flooring, no island, multi-coloured floors and grey worktops.
1