
Medium Sized and Large Eclectic Home Design Photos
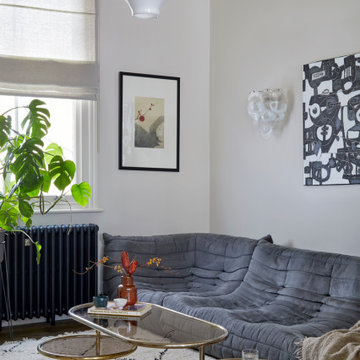
 Indie & Co.
The owners of this beautiful Victorian house just a stone throw from Finsbury Park wanted to inject some colour and playfulness into their home. They are both vintage lovers and were keen for us to source accordingly. The couple wanted us to create a memorable space to host guests as well as beautiful and practical bedrooms for them and their daughter.
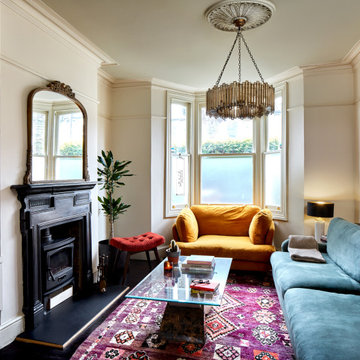
 Bella Bunce
This inviting home blends relaxed sophistication with the warmth of everyday living, drawing inspiration from the owners film making aesthetic . Designed with a balance of comfort and character, the interiors layer natural materials, vintage accents, and bespoke detailing to create a timeless yet contemporary feel.

 Sustainable Kitchens
Sat in the heart of a charming Victorian terrace extension, The Eclectic Kitchen captures the joyful vibrancy of our client’s family life.
The bespoke kitchen cabinets are a fusion of timbers, combining exposed plywood wall cabinets with warm oak base cabinets. In the centre sits a spectacular slatted kitchen island with a solid oak worktop, all hand built by our team of skilled makers in our workshop.
 Nicky Percival Limited
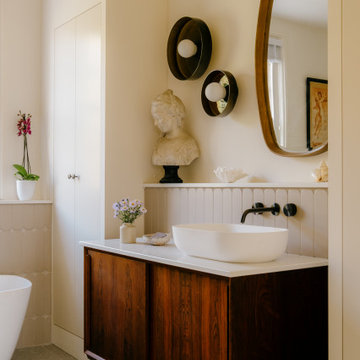
Inspiration for a medium sized bohemian ensuite bathroom in Sussex with flat-panel cabinets, brown cabinets, a freestanding bath, a walk-in shower, a wall mounted toilet, beige tiles, porcelain tiles, white walls, porcelain flooring, quartz worktops, grey floors, an open shower, white worktops, a single sink and a freestanding vanity unit.
 NB Interiors UK
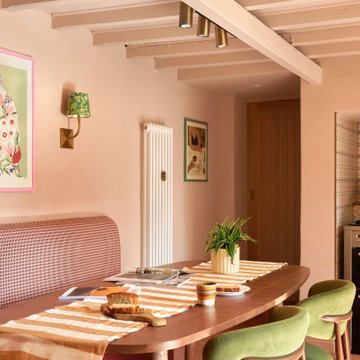
The fireplace was opened up to relocate the oven, allowing then to be able to add a dining area in this kitchen.
Inspiration for a medium sized eclectic kitchen/dining room in Other with ceramic flooring, orange floors and exposed beams.
Inspiration for a medium sized eclectic kitchen/dining room in Other with ceramic flooring, orange floors and exposed beams.
 Christopher David
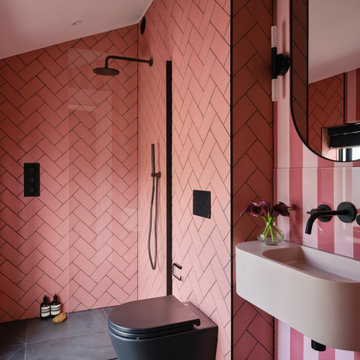
Pink and black bathroom at our new-build Georgian riverside house.
Medium sized eclectic bathroom in London.
Medium sized eclectic bathroom in London.
 Samantha Danckwerts. Limited
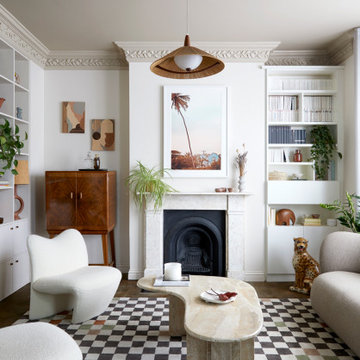
Vintage-inspired decor,
Photo of a medium sized eclectic formal enclosed living room in London.
Photo of a medium sized eclectic formal enclosed living room in London.
 DEN LIFE interiors
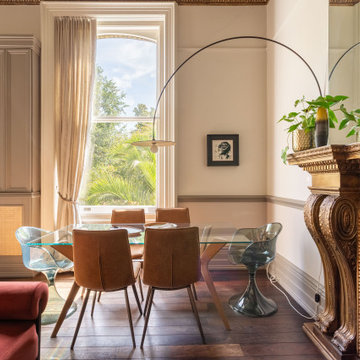
Regency flat with high ceilings and huge windows. Zoned into 2 seating areas and a dining area. Storage built in and blended into the space adding texture. Regency period details given a lift with gold and wallpapered ceiling and modern furniture with eclectic art draws you through the space
 Creative Space Design and Build Ltd
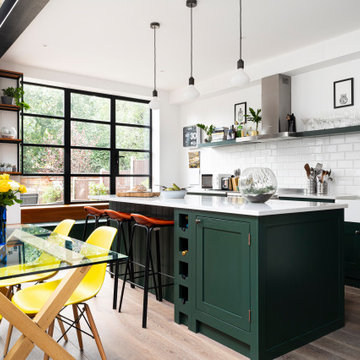
Photo of a large bohemian l-shaped kitchen/diner in Surrey with a built-in sink, flat-panel cabinets, green cabinets, granite worktops, white splashback, ceramic splashback, light hardwood flooring, an island, brown floors, white worktops and feature lighting.

 Sonia b design
Office bar design and supply
Bespoke joinery
Revisited electrical layout and addition of lighting within the bar alcoves
Bespoke antique mirrors within alcoves
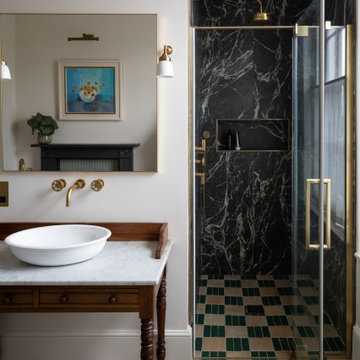
 David Valinsky Photography
Walk-in shower with marble walls and glass door
Design ideas for a large eclectic bathroom in Cambridgeshire.
Design ideas for a large eclectic bathroom in Cambridgeshire.
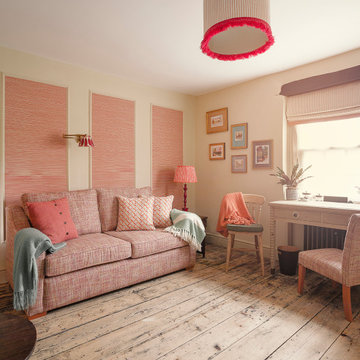
 Niki Schafer Interior Design
Study with sofabed
Photo of a medium sized eclectic kids' study space in Oxfordshire with panelled walls.
Photo of a medium sized eclectic kids' study space in Oxfordshire with panelled walls.
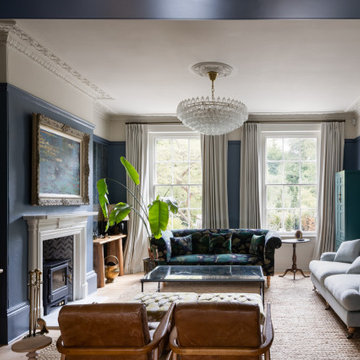 David Valinsky Photography
Traditional living room with deep blue walls
Medium sized bohemian living room in Cambridgeshire.
Medium sized bohemian living room in Cambridgeshire.
 ED Gardens
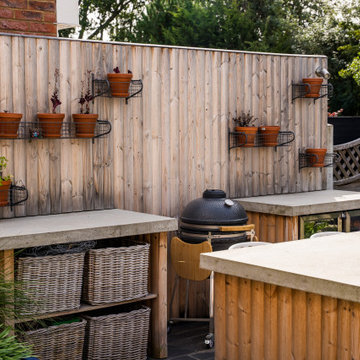
Outdoor Kitchen & Lounge Area
To the left of the patio doors is a cube fibreglass planter and bespoke storage shed clad with London Stone DesignBoard deck boards. To the right of this area is a powder coated aluminium water table beside a second cube fibreglass planter, placed to create a focal point from the house interior.
The middle section of the roof garden features a vented powder coated aluminium pergola to provide shelter and shade in all weather. Two fibreglass planters installed down the left-hand side add colour and foliage. A large, low, bench/day bed constructed from DesignBoard decking at the far end of the pergola offers opportunity for seating and sunbathing, with space underneath to store a wooden sandpit on wheels.
There is ample space towards the rear of the terrace for the client to add an L-shaped sofa at a later date. Tall fibreglass planters installed along the parapet on the rear boundary add further colour to the space.
Family & Play Area
The rear section of the garden has been extended by reclaiming land beyond the existing fence. This newly incorporated area will become a dedicated family zone, complete with a swing, trampoline, and plenty of space for additional play equipment.
This thoughtful layout ensures the garden remains beautiful yet functional, appealing to both adults and children – a hallmark of ED Gardens’ approach to family garden design.
Planting Scheme & Finishing Touches
Throughout the garden, a combination of rendered concrete and fibreglass planters in elegant blue tones adds visual interest. These are finished with tile detailing that reflects the colours found in the client’s kitchen – subtle blues, oranges, and neutrals for a unified aesthetic.
The planting scheme features a refreshing blend of purples, whites, and lime greens, with accents of yellow for contrast. Closer to the house, evergreen plants provide structure and year-round appeal, while herbaceous perennials towards the rear add texture and movement.
A bespoke water feature runs through the garden, bringing a sense of calm and continuity that ties each area together beautifully.
Before & After
Before the redesign, the garden felt disjointed and underutilised – particularly the unused section beyond the fence. With ED Gardens’ expertise and bespoke design sketches, the space has been transformed into a contemporary family garden that blends style, comfort, and functionality.
The before and after images illustrate this transformation, showcasing how thoughtful design can completely redefine an outdoor space.

 Yinteriors
Blue colour drenched lounge with velvet sofas, exposed brich fireplace and art collection.
Photo of a medium sized eclectic open plan living room in London with blue walls, medium hardwood flooring, a wood burning stove, a brick fireplace surround, a corner tv, a chimney breast and brown floors.
Photo of a medium sized eclectic open plan living room in London with blue walls, medium hardwood flooring, a wood burning stove, a brick fireplace surround, a corner tv, a chimney breast and brown floors.
 Studio Fabbri
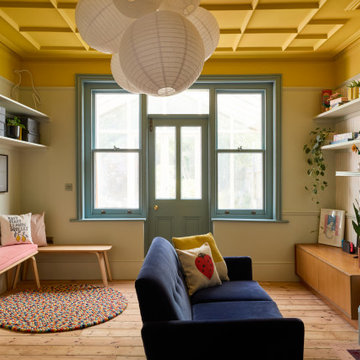
Playroom on ground floor of Edwardian property featured coffered ceiling details and paper ball feature light.
This is an example of a large bohemian gender neutral kids' bedroom in London with multi-coloured walls, light hardwood flooring, wallpapered walls, a feature wall and beige floors.
This is an example of a large bohemian gender neutral kids' bedroom in London with multi-coloured walls, light hardwood flooring, wallpapered walls, a feature wall and beige floors.
 Bella Bunce
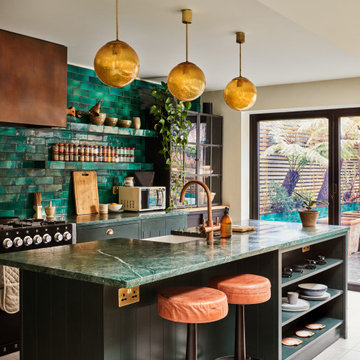
“A stylish family kitchen with green tiled walls, a marble island, pendant lighting, and a professional range cooker.”
Photo of a medium sized eclectic home bar in London with no sink, marble worktops, glass tiled splashback, dark hardwood flooring, black floors and brown worktops.
Photo of a medium sized eclectic home bar in London with no sink, marble worktops, glass tiled splashback, dark hardwood flooring, black floors and brown worktops.
 Amy Hunt Interior Design
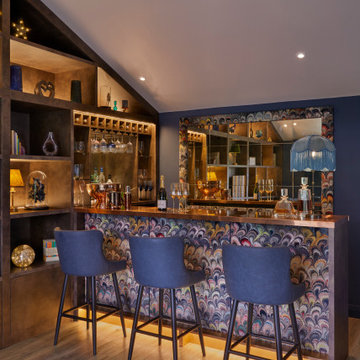
Nestled in the serene countryside of Surrey, this once tired and uninspiring annexe yearned for a transformation, a revival of colour and purpose. My clients' directive was to convert this neglected space into something truly spectacular, a challenge I eagerly embraced. Having enjoyed many nights out in Mayfair when they lived in London, they tasked me with fashioning a bar that encapsulates the sophisticated allure of the district.
 Lomax & Chi

This is an example of a large bohemian l-shaped open plan kitchen in London with an integrated sink, flat-panel cabinets, green cabinets, engineered stone countertops, grey splashback, engineered quartz splashback, black appliances, light hardwood flooring, a breakfast bar, grey worktops and feature lighting.
 Maquette Interiors
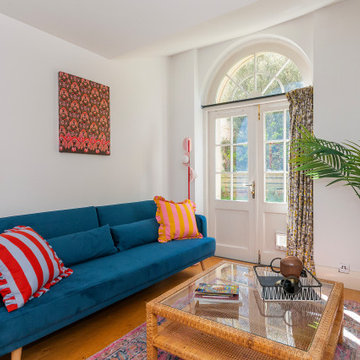
This home, a two bedroom Victorian terraced apartment had lots of character, plenty of space and was situated in. great, central location in Bristol city centre. The home was unoccupied and unfurnished and the length of the bedrooms made it tricky to get a good sense of space when viewing unfurnished photos. We did a full stage of the property and it sold very quickly.
1