
Grey and Black Living Room with White Floors Ideas and Designs
Refine by:
Budget
Sort by:Popular Today
1 - 6 of 6 photos
Item 1 of 3
 Elizabeth Ash Interiors

The brief was to transform the use of the Kitchen to create a monochrome, relaxing, entertaining and comfortable living room/snug.
Inspiration for a small modern grey and black living room in London with white walls, porcelain flooring, a wall mounted tv, white floors, a wallpapered ceiling and brick walls.
Inspiration for a small modern grey and black living room in London with white walls, porcelain flooring, a wall mounted tv, white floors, a wallpapered ceiling and brick walls.
 LC INTERIORES

Large modern grey and black open plan living room in Madrid with white walls, a ribbon fireplace, a metal fireplace surround, no tv and white floors.
 Laurence Vermont Architecture d'intérieur
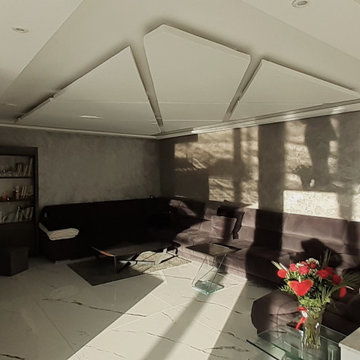
Le salon de réception bénéficie des rayons du soleil avec l'immense baie en façade côté jardin terrasse. Il offre un espace de repos et d'accueil chaleureux avec une cheminée double-face au dessus de laquelle le téléviseur vient s'encastrer discrètement. De cette pièce ouverte, on profite de tout l'étage et de ses habitants.
 ESTUDIO NOVA

Elegante vivienda moderna donde priman los colores oscuros, el mármol y el cemento pulido.
Inspiration for a medium sized contemporary grey and black enclosed living room in Other with black walls, concrete flooring and white floors.
Inspiration for a medium sized contemporary grey and black enclosed living room in Other with black walls, concrete flooring and white floors.
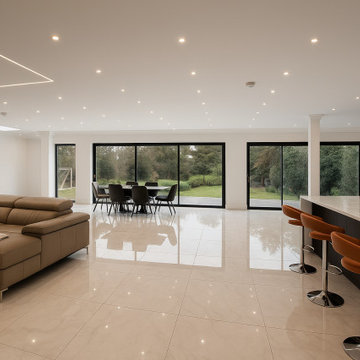
 Orbvision
A bespoke luxury residential project by Orb Vision, showcasing high-end construction management, detailed finishing, premium interiors and carefully coordinated build delivery. This project demonstrates the quality, specification and craftsmanship available to private clients planning a signature home.
Please visit our website to book an appointment to visit the show home.
 Laurence Vermont Architecture d'intérieur
Cet étage a été agrémenté d'un deuxième salon, encore plus central et ouvert. Des aménagements sur-mesure ont été créé pour éviter l'ajout de mobilier. Le faux-plafond minimaliste délimite subtilement cet espace ouvert.
1