
Medium Sized, Large and Small Industrial Blue, Beige, Turquoise Home Design Photos
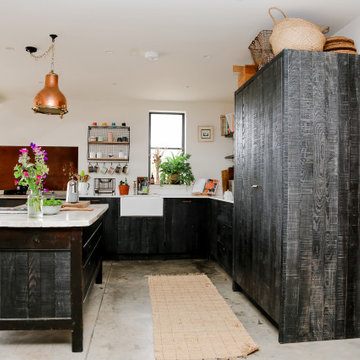
 Arbor Furniture
Bandsawn solid ash kitchen, with copper handles. Refurbished vintage patisserie table, and birch plywood cabinets.
Inspiration for a medium sized industrial l-shaped kitchen in Other with flat-panel cabinets, quartz worktops, white worktops, a belfast sink, black cabinets, integrated appliances, concrete flooring, an island and grey floors.
Inspiration for a medium sized industrial l-shaped kitchen in Other with flat-panel cabinets, quartz worktops, white worktops, a belfast sink, black cabinets, integrated appliances, concrete flooring, an island and grey floors.

 Mcmahon and Nerlich
The brick warehouse form below with Spanish-inspired cantilever pool element and hanging plants above..
Inspiration for a medium sized and red urban two floor brick detached house in Melbourne with a flat roof.
Inspiration for a medium sized and red urban two floor brick detached house in Melbourne with a flat roof.

 Cemlux
Beautiful polished concrete finish with the rustic mirror and black accessories including taps, wall-hung toilet, shower head and shower mixer is making this newly renovated bathroom look modern and sleek.

 ATELIER FB
Arnaud RINUCCINI
Medium sized urban gender neutral teen’s room in Paris with medium hardwood flooring and multi-coloured walls.
Medium sized urban gender neutral teen’s room in Paris with medium hardwood flooring and multi-coloured walls.
 Annalisa Carli Architetto

Un bagno molto lungo dotato di ogni confort: doccia, vasca e mobile lavanderia. Top con lavabo d'appoggio e cassetto nella parte sottostante. Mobile lavanderia chiuso con ante in legno trattate. Lo stile di questo bagno è industrial.
 User
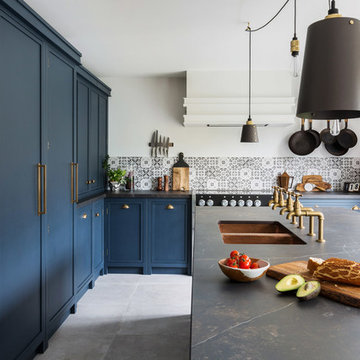
UserSomething a little different to our usual style, we injected a little glamour into our handmade Decolane kitchen in Upminster, Essex. When the homeowners purchased this property, the kitchen was the first room they wanted to rip out and renovate, but uncertainty about which style to go for held them back, and it was actually the final room in the home to be completed! As the old saying goes, "The best things in life are worth waiting for..." Our Design Team at Burlanes Chelmsford worked closely with Mr & Mrs Kipping throughout the design process, to ensure that all of their ideas were discussed and considered, and that the most suitable kitchen layout and style was designed and created by us, for the family to love and use for years to come.
 Christopher Howard

Electric conduits were run on the original stone wall for electrical sockets and lighting above the worktops and Everhot cooker. Exterior lighting was chosen in a steel finish.
 Ambau

AmbauPhoto of a medium sized industrial grey and white shower room bathroom in Valencia with a trough sink, a corner shower, grey walls, grey tiles, stone slabs and ceramic flooring.
 Jag Kitchens

Modern Industrial Kitchen Renovation in Inner City Auckland by Jag Kitchens Ltd.
Photo of a large industrial u-shaped open plan kitchen in Auckland with a double-bowl sink, flat-panel cabinets, white cabinets, stainless steel worktops, white splashback, glass sheet splashback, stainless steel appliances, medium hardwood flooring, an island and multi-coloured floors.
Photo of a large industrial u-shaped open plan kitchen in Auckland with a double-bowl sink, flat-panel cabinets, white cabinets, stainless steel worktops, white splashback, glass sheet splashback, stainless steel appliances, medium hardwood flooring, an island and multi-coloured floors.
 Buildup London Limited

Inspiration for a medium sized industrial single-wall open plan kitchen in London with flat-panel cabinets, white cabinets, light hardwood flooring, no island, a submerged sink, wood worktops, brick splashback, integrated appliances and beige floors.
 Vallribera Arquitectes
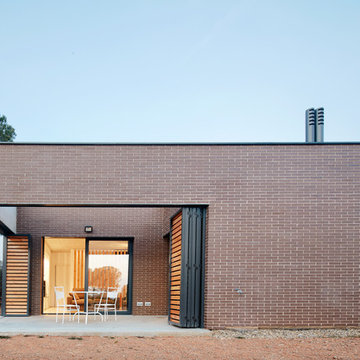
Photo of a medium sized and beige industrial bungalow brick house exterior in Other with a flat roof.
 FFWD Arquitectes
David Benito Cortázar
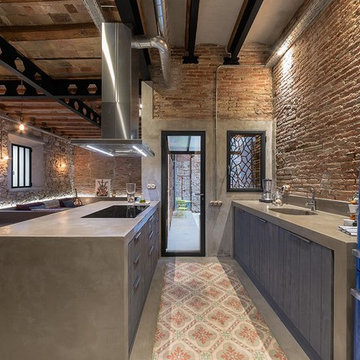
Design ideas for a large industrial galley open plan kitchen in Barcelona with a single-bowl sink, raised-panel cabinets, grey cabinets, concrete worktops, beige splashback, coloured appliances, ceramic flooring, a breakfast bar and grey worktops.
Design ideas for a large industrial galley open plan kitchen in Barcelona with a single-bowl sink, raised-panel cabinets, grey cabinets, concrete worktops, beige splashback, coloured appliances, ceramic flooring, a breakfast bar and grey worktops.

 Tom Howley
This industrial inspired kitchen is painted in Tom Howley bespoke paint colour Nightshade with Yukon silestone worksurfaces. The client wanted to achieve an open plan family space to entertain that would benefit from their beautiful garden space.

 Liadesign
Liadesign
Photo of a small industrial open plan living room in Milan with grey walls, light hardwood flooring, a wall mounted tv and a drop ceiling.
Photo of a small industrial open plan living room in Milan with grey walls, light hardwood flooring, a wall mounted tv and a drop ceiling.

 La Reina Obrera - Arquitectura e Interiorismo
Detalle de barandilla.
Medium sized urban wood railing terrace in Madrid with feature lighting and a pergola.
Medium sized urban wood railing terrace in Madrid with feature lighting and a pergola.

 EMMA B. HOME
Large urban ensuite bathroom in Hamburg with flat-panel cabinets, dark wood cabinets, a submerged bath, a built-in shower, a wall mounted toilet, matchstick tiles, grey walls, mosaic tile flooring, an integrated sink, granite worktops, grey floors, an open shower, black worktops, a wall niche, double sinks, a freestanding vanity unit and a drop ceiling.
 Silvana Citterio
Francesca Novati

Design ideas for a medium sized urban shower room bathroom in Milan with beaded cabinets, dark wood cabinets, an alcove shower, a two-piece toilet, white tiles, metro tiles, white walls, ceramic flooring, a built-in sink, granite worktops, blue floors and a hinged door.
Design ideas for a medium sized urban shower room bathroom in Milan with beaded cabinets, dark wood cabinets, an alcove shower, a two-piece toilet, white tiles, metro tiles, white walls, ceramic flooring, a built-in sink, granite worktops, blue floors and a hinged door.

 Studio HeCo
Design ideas for a medium sized urban open plan living room in Paris with white walls, light hardwood flooring, no fireplace, brown floors, exposed beams, a reading nook and a concealed tv.
 Francesca Endrizzi architetto interior designer

This is an example of a medium sized industrial galley open plan kitchen in Venice with a single-bowl sink, flat-panel cabinets, white cabinets, laminate floors, an island and black worktops.
 Olivier Chabaud Architecte - Paris & Luberon
Olivier Chabaud

Inspiration for a large urban grey and white galley open plan kitchen in Paris with flat-panel cabinets, white cabinets, an island, an integrated sink, white splashback, stainless steel appliances, beige floors and grey worktops.
Inspiration for a large urban grey and white galley open plan kitchen in Paris with flat-panel cabinets, white cabinets, an island, an integrated sink, white splashback, stainless steel appliances, beige floors and grey worktops.
1