
Living Room with a Wall Mounted TV and a Wood Ceiling Ideas and Designs
Refine by:
Budget
Sort by:Popular Today
1 - 20 of 173 photos
Item 1 of 3

 Rooted Design & Build
This beautifully renovated living room extension showcases the perfect blend of modern design and functional layout. The project features large, floor-to-ceiling windows that flood the space with natural light, creating a bright and airy environment. The clean lines and neutral color palette provide a contemporary feel, while the wooden ceiling panels add warmth and texture to the room.
The focal point of the renovation is the custom-built entertainment wall, seamlessly integrating a flat-screen TV, wood-burning stove, and built-in storage units. The gallery wall of framed artwork adds a personal and artistic touch, demonstrating the careful attention to detail in this project.
Comfortable and stylish, the neutral-toned sectional sofas are complemented by a striped area rug and a central coffee table, making this living room both inviting and functional. The open and spacious design ensures the room feels connected to the surrounding outdoor environment, thanks to the expansive windows and thoughtful layout.
**Key Renovation Features**:
- Installation of large, floor-to-ceiling windows for natural light
- Custom-built entertainment wall with integrated TV and storage
- Modern wood-burning stove installation
- Wooden ceiling panels for added warmth and texture
- Open and spacious layout with a seamless connection to the outdoors
- High-quality finishes and attention to detail in all aspects of the design
This project exemplifies our commitment to creating modern, functional spaces that enhance both the aesthetic and practical needs of our clients.
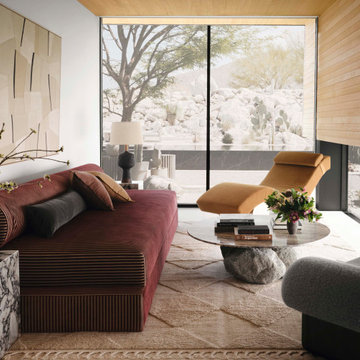
 Jill Lewis Architecture
This is an example of a modern living room in Los Angeles with beige walls, a wall mounted tv, white floors, a wood ceiling and wood walls.

 YBO Agence d'Architecture d'Intérieur
Séjour avec un mur composé de niches, 2 grands canapés Casa Desus et table basse sur-mesure.
Rustic living room in Grenoble with blue walls, carpet, a wall mounted tv, grey floors and a wood ceiling.
Rustic living room in Grenoble with blue walls, carpet, a wall mounted tv, grey floors and a wood ceiling.

 MATTEO MARTINI ARCHITETTO
La stanza principale, che costituisce anche l'ingresso, è il soggiorno: unico ambiente con divano letto con chaise longue verso la finestra e angolo pranzo-relax verso la cucina.
Il parquet in rovere naturale porta calore ai toni chiari delle pareti e del soffitto. Il tocco di tropicale è dato dalle piante che occupano lo scaffale e portano il verde all'interno dell'appartamento.

 Hillarys
Fascination Juniper is wonderfully soft and beautifully indulgent. Add a real touch of luxury to your home with this velvety Roman blind in a rich forest shade. The thickness of this fabric means it feels amazingly cosy and cocooning once the blind is closed – opt for Hillarys’ special interlining for made to measure Roman blinds with even more insulating qualities. Pair Fascination Juniper with crisp whites to keep the look feeling fresh, and accessorize with botanical prints throughout the room. Or for a more feminine flourish, opt for pretty pastel pinks.
 BRÜNING INTERIORS

Gemütliches Beisammensein ist in diesem Wohn- Essbereich kein Problem. Das gemütliche Sofa lädt zum Verweilen ein, der Eames-Lounge-Chair ist wohl bei allen Gästen der beliebteste Sitzplatz.
Ein Highlight, was erst auf den zweiten Blick funktioniert ist die Akustikdecke von Lignotrend. Sie sieht nicht nur gut aus, sie gibt dem Raum auch eine perfekte Akustik und trägt so zum Wohlgefühl bei.
Ebenso wie die Beleuchtung von Occhio.
 Gabriele Sotgiu Fotografo

Inspiration for a world-inspired living room in Other with white walls, a standard fireplace, a tiled fireplace surround, a wall mounted tv, beige floors, exposed beams and a wood ceiling.
 Diletta Evangelisti

Living di una casa romagnola, con vincolo della Soprintendenza nella campagna di Bagnacavallo.
Inserimento di impianto illuminotecnico realizzato con lamapde led a forma circolare. composte nell'ambiente. Nuovi moduli per libri e per televisione, inseriti come volumi geometrici , equilibrando l'ambiente simmetrico. La designer aveva come vincolo di mantenere il colore ed il pavimento.
 Donna White Interior Design

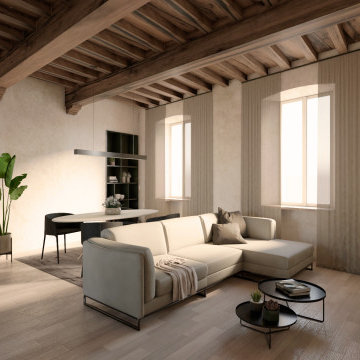
This living room has been totally renovated, including new wooden flooring, rug, ceiling lighting, standard lamp, cabinetry, sofa, chairs, coffee table and ottoman. The Designer used the client's existing art and acessories to dress the space.
 NIMI Studio

Il living è stato pensato come un open space, con il grande divano in tessuto che accoglie chi entra in casa ed un grande elemento in legno che fa da mobile tv.
Le grandi finestre con arco a sesto ribassato illuminano l' ambiente, insieme alle lampada di Flos, che danno la luce artificiale necessaria. Pavimento e soffitto dialogano con diverse essenze di legno,
 Alessandra Parolini

Vista di insieme della zona relax, con divano e mobili realizzati a disegno
Medium sized contemporary open plan living room in Other with a reading nook, beige walls, laminate floors, a wall mounted tv, brown floors and a wood ceiling.
Medium sized contemporary open plan living room in Other with a reading nook, beige walls, laminate floors, a wall mounted tv, brown floors and a wood ceiling.
 My Chic Interior

This is an example of a small mediterranean enclosed living room in Paris with white walls, laminate floors, no fireplace, a wall mounted tv, brown floors, a wood ceiling, wood walls and feature lighting.
 BettyMorvan
Design ideas for a medium sized modern open plan living room in Paris with green walls, light hardwood flooring, no fireplace, a wall mounted tv, brown floors and a wood ceiling.
 Mcmahon and Nerlich

Living room makes the most of the light and space and colours relate to charred black timber cladding
Design ideas for a small urban open plan living room in Melbourne with white walls, concrete flooring, a wood burning stove, a concrete fireplace surround, a wall mounted tv, grey floors and a wood ceiling.
Design ideas for a small urban open plan living room in Melbourne with white walls, concrete flooring, a wood burning stove, a concrete fireplace surround, a wall mounted tv, grey floors and a wood ceiling.
 studiocc

Medium sized scandinavian grey and white open plan living room with white walls, medium hardwood flooring, a wood burning stove, a brick fireplace surround, a wall mounted tv, grey floors, a wood ceiling and brick walls.
 michele volpi - studio interior design
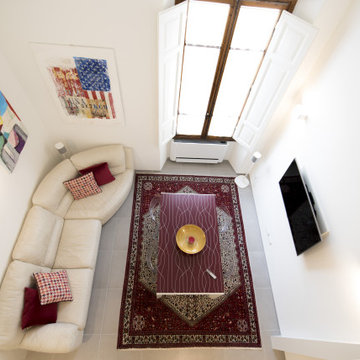
un ampio e alto doppio volume. Un ambiente luminoso e ricco di atmosfera, caratterizzato da una architettura neutra nei toni ed un arredamento sobrio, ma con guizzi di colore.
 MIDE architetti

Vista dal salotto verso corridoio e sala da pranzo
Inspiration for a medium sized modern open plan living room in Other with brown walls, medium hardwood flooring, a ribbon fireplace, a wooden fireplace surround, a wall mounted tv, brown floors, a wood ceiling and wood walls.
Inspiration for a medium sized modern open plan living room in Other with brown walls, medium hardwood flooring, a ribbon fireplace, a wooden fireplace surround, a wall mounted tv, brown floors, a wood ceiling and wood walls.
 Alessandra Parolini
This is an example of a medium sized shabby-chic style open plan living room in Other with a reading nook, laminate floors, a wall mounted tv, grey floors and a wood ceiling.

 Qbic Living
Design ideas for a medium sized scandinavian enclosed living room in Adelaide with white walls, limestone flooring, a standard fireplace, a brick fireplace surround, a wall mounted tv, brown floors, a wood ceiling and panelled walls.

 La Casita
This is an example of a large contemporary open plan living room in Other with a reading nook, beige walls, concrete flooring, a ribbon fireplace, a stone fireplace surround, a wall mounted tv, beige floors and a wood ceiling.
1