
Living Room with Laminate Floors and a Wood Ceiling Ideas and Designs
Refine by:
Budget
Sort by:Popular Today
1 - 20 of 47 photos
Item 1 of 3

 Alessandra Parolini
Vista di insieme della zona relax, con divano e mobili realizzati a disegno
Medium sized contemporary open plan living room in Other with a reading nook, beige walls, laminate floors, a wall mounted tv, brown floors and a wood ceiling.
Medium sized contemporary open plan living room in Other with a reading nook, beige walls, laminate floors, a wall mounted tv, brown floors and a wood ceiling.

 My Chic Interior
This is an example of a small mediterranean enclosed living room in Paris with white walls, laminate floors, no fireplace, a wall mounted tv, brown floors, a wood ceiling, wood walls and feature lighting.

 Cabin Master
4.5m x 3.5m Cedar clad Garden room with sliding doors.
Our Cedar is Western Red Cedar from Canada.
Internally this garden office has Light Grey Oak flooring, Mid grey panelled walls.

 Comodoos Interiores
Inspiration for a medium sized scandi enclosed living room in Other with white walls, laminate floors, a corner tv, brown floors, a wood ceiling and brick walls.

 RCD DESIGN
The double height living room with white tongue and groove chimney breast and stove inset. A large round mirror reflects the patio doors out to the balcony and sea.
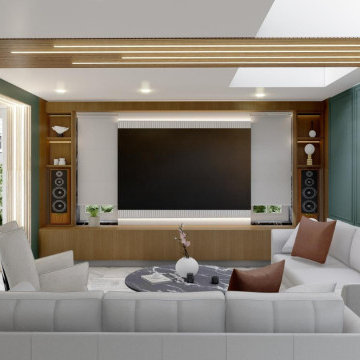
 Oraanj Interior Design
Oraanj Interior Design brings expertise in creating beautiful living room spaces that are both stylish and functional. As a leading interior design firm in London, we take the time to understand your unique needs and lifestyle. Our creative and innovative designs ensure that your living room reflects your personality, offering comfort and elegance for your home.

 Inside Interior Design
Zoom sur les magnifiques luminaires pour mettre en valeur la hauteur sous plafond.
Large rustic open plan living room in Lyon with black walls, laminate floors, no fireplace, a concealed tv, brown floors, a wood ceiling and wood walls.
Large rustic open plan living room in Lyon with black walls, laminate floors, no fireplace, a concealed tv, brown floors, a wood ceiling and wood walls.
 Inside Interior Design
Salon sous pentes avec coin télé et espace salle a manger séparé.
Une verrière est présente pour délimiter l'espace cuisine
Une grande surface avec de grandes baies vitré pour profiter de la vue sur les montagnes.
Magnifiques luminaires pour mettre en valeur la hauteur sous plafond.
 Alessandra Parolini
Seduti sul divano, si può osservare la zona pranzo e l'angolo lettura
This is an example of a medium sized contemporary open plan living room in Other with a reading nook, beige walls, laminate floors, a wall mounted tv, brown floors and a wood ceiling.
This is an example of a medium sized contemporary open plan living room in Other with a reading nook, beige walls, laminate floors, a wall mounted tv, brown floors and a wood ceiling.
 RCD DESIGN
The double height living room with white timber stairs up to the glass mezzanine area.
Medium sized nautical mezzanine living room in Dublin with white walls, laminate floors, beige floors, a wood ceiling and tongue and groove walls.
Medium sized nautical mezzanine living room in Dublin with white walls, laminate floors, beige floors, a wood ceiling and tongue and groove walls.

 PUZZLE URBANO
Distribuidor + acceso cocina
Medium sized mediterranean open plan living room in Other with white walls, laminate floors, brown floors and a wood ceiling.
Medium sized mediterranean open plan living room in Other with white walls, laminate floors, brown floors and a wood ceiling.
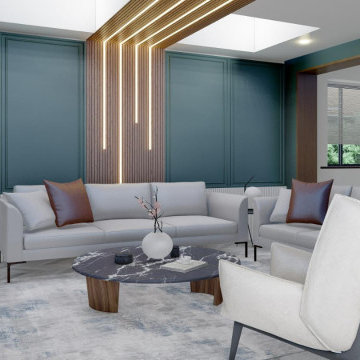 Oraanj Interior Design
Oraanj Interior Design brings expertise in creating beautiful living room spaces that are both stylish and functional. As a leading interior design firm in London, we take the time to understand your unique needs and lifestyle. Our creative and innovative designs ensure that your living room reflects your personality, offering comfort and elegance for your home.
 Comodoos Interiores
This is an example of a medium sized scandi enclosed living room in Other with white walls, laminate floors, a corner tv, brown floors, a wood ceiling and brick walls.
 Cabin Master
4.5m x 3.5m Cedar clad Garden room with sliding doors.
Our Cedar is Western Red Cedar from Canada.
Internally this garden office has Light Grey Oak flooring, Mid grey panelled walls.

 OMICRON URBANA

Salón comedor del apartartamento turístico en planta baja.
Photo of a medium sized mediterranean open plan living room in Valencia with brown walls, laminate floors, a wall mounted tv, beige floors and a wood ceiling.
Photo of a medium sized mediterranean open plan living room in Valencia with brown walls, laminate floors, a wall mounted tv, beige floors and a wood ceiling.

 Daniele De Bon
This is an example of a large modern open plan living room in Venice with a reading nook, white walls, laminate floors, a two-sided fireplace, a plastered fireplace surround, a wall mounted tv and a wood ceiling.
 OMICRON URBANA
Salón comedor del apartartamento turístico en planta baja.
Design ideas for a medium sized mediterranean open plan living room in Valencia with brown walls, laminate floors, a wall mounted tv, beige floors and a wood ceiling.
Design ideas for a medium sized mediterranean open plan living room in Valencia with brown walls, laminate floors, a wall mounted tv, beige floors and a wood ceiling.
 PUZZLE URBANO

Ampliación fachada posterior.
Photo of a medium sized mediterranean open plan living room in Other with white walls, laminate floors, brown floors and a wood ceiling.
Photo of a medium sized mediterranean open plan living room in Other with white walls, laminate floors, brown floors and a wood ceiling.
 Anas Benjelloun
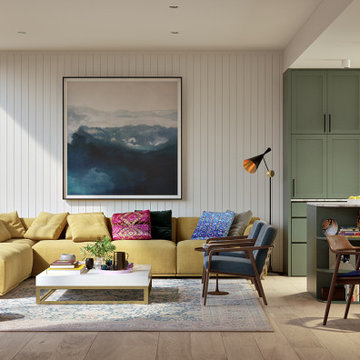
Découvrez cette magnifique appartement de 120m² au Maroc, alliant élégance et confort. Faites confiance à moi, décorateur expert, pour sublimer vos espaces et transformer votre rêve en réalité !
 Moliteo Bruno Studio
- Progetto residenziale contemporaneo caratterizzato da linee architettoniche pulite, materiali materici e forte connessione tra spazi interni ed esterni.
- Casa moderna progettata per garantire privacy, luminosità naturale e comfort abitativo attraverso ambienti fluidi e funzionali.
- Interior design minimal ed elegante con utilizzo di calcestruzzo, legno, vetro e finiture di alta qualità dal gusto contemporaneo.
- Zona living open space con grandi aperture vetrate che valorizzano la luce naturale e il dialogo con il paesaggio esterno.
- Architettura moderna italiana pensata per una famiglia contemporanea, con equilibrio tra estetica, sostenibilità e benessere quotidiano.
- Progetto di villa contemporanea con attenzione alla distribuzione degli spazi, efficienza energetica e comfort abitativo.
- Soluzioni su misura per cucina, soggiorno e zona notte, studiate per ottimizzare funzionalità ed eleganza degli ambienti.
- Design essenziale e raffinato ispirato al modernismo contemporaneo, con palette neutre e dettagli architettonici ricercati.
- Spazi outdoor integrati all’architettura attraverso patii, terrazze e aree relax che amplificano la percezione di continuità visiva.
- Illuminazione architettonica studiata per creare atmosfere accoglienti e valorizzare volumi, texture e materiali.
- Progetto di ristrutturazione e interior design orientato a creare ambienti moderni, accoglienti e senza tempo.
- Casa contemporanea realizzata con particolare attenzione alla qualità costruttiva, alla sostenibilità e alla durata dei materiali.
- Soluzioni architettoniche innovative per migliorare privacy, vivibilità e rapporto tra luce, natura e architettura.
1