
Living Room with a Concealed TV and Grey Floors Ideas and Designs
Refine by:
Budget
Sort by:Popular Today
1 - 20 of 311 photos
Item 1 of 3

 CDC Studio
View form the main living space out onto the common beyond. The polished concrete floor with underfloor heating powered by the new ASHP. A Bioethanol fire to offer comfort and atmosphere in the winter months. Bespoke joinery wall with seating niches and oak bench seating to the btoom

 Newhey interiors
Lancashire
Farmhouse style
GIA: 330m² / GEA: 433m²
£865,260 interior £250,000
Self-build
Philip and Judi's oak-framed home is a perfect blend of traditional craftsmanship and modern interior design. The double-height entrance hall, framed with honey oak beams, features a sleek walnut staircase with glass balustrades, setting a luxurious tone upon arrival. The heart of the home, an open-plan Shaker-style kitchen and dining room, offers a warm, cosy atmosphere with exposed oak ceiling joists, large islands with induction hobs, double ovens, and a spacious fridge freezer, ideal for family living.
The mezzanine landing provides panoramic views of the surrounding countryside and leads to five en-suite bedrooms, each with vaulted ceilings, creating a bright and airy feel. The master en-suite boasts a stunning gable window, framing the exact view Philip fell in love with, while the bold statement bathrooms throughout the house add a sense of modern luxury.
A hidden entrance leads to Philip’s contemporary man cave, a contrasting retreat that looks out over the serene lake and stables. With three walls of floor-to-ceiling glazing, the garden room offers a tranquil space to relax while keeping an eye on the horses in the fields below.
The living room features oak floor joists, adding warmth and character, while the impressive fireplace, built using the door jams from the original longhouse, serves as a striking centrepiece. French doors open out to the fields, making it the perfect space to unwind in the evenings.
The home’s design harmonises perfectly with the natural landscape. The eastern elevation captures the sun, while panoramic honey oak apex windows allow light to flood into the cosy bedrooms, creating a luxurious hotel-like ambiance with a countryside twist. The bespoke chandelier, commissioned specifically for the double-height entrance hall, adds a touch of grandeur and is perfectly framed by the surrounding oak and glass.
Every detail has been meticulously considered, from the lighting choices and colour schemes to the hidden man cave and feature walls, creating a home that is both practical and aesthetically stunning. The home’s natural honey-coloured stone exterior blends seamlessly with the landscape, giving the appearance of a property that has stood in its location for centuries.
This oak-framed masterpiece combines modern luxury with timeless charm, making it the perfect countryside retreat.

Photo of a large contemporary open plan living room in Melbourne with black walls, light hardwood flooring, a standard fireplace, a metal fireplace surround, a concealed tv and grey floors.
 User
UserChris Snook

Photo of a medium sized classic formal enclosed living room in London with blue walls, medium hardwood flooring, a standard fireplace, a stone fireplace surround, a concealed tv and grey floors.
Photo of a medium sized classic formal enclosed living room in London with blue walls, medium hardwood flooring, a standard fireplace, a stone fireplace surround, a concealed tv and grey floors.
 Catherine de Meur Interiors

Photo of a contemporary living room in Sydney with white walls, a ribbon fireplace, a concealed tv and grey floors.
 Lume Architecture

Stacked stone fireplace surround, wood fire, plywood raked ceiling, marble hearth, mid century Modern furniture, leather lounge suite, high ceiling
Photo of a large contemporary open plan living room in Melbourne with white walls, concrete flooring, a standard fireplace, a stone fireplace surround, a concealed tv and grey floors.
Photo of a large contemporary open plan living room in Melbourne with white walls, concrete flooring, a standard fireplace, a stone fireplace surround, a concealed tv and grey floors.

 Mon Concept Habitation
Dans cette maison familiale de 120 m², l’objectif était de créer un espace convivial et adapté à la vie quotidienne avec 2 enfants.
Au rez-de chaussée, nous avons ouvert toute la pièce de vie pour une circulation fluide et une ambiance chaleureuse. Les salles d’eau ont été pensées en total look coloré ! Verte ou rose, c’est un choix assumé et tendance. Dans les chambres et sous l’escalier, nous avons créé des rangements sur mesure parfaitement dissimulés qui permettent d’avoir un intérieur toujours rangé !

 Cumulus Studio
In the case of the Ivy Lane residence, the al fresco lifestyle defines the design, with a sun-drenched private courtyard and swimming pool demanding regular outdoor entertainment.
By turning its back to the street and welcoming northern views, this courtyard-centred home invites guests to experience an exciting new version of its physical location.
A social lifestyle is also reflected through the interior living spaces, led by the sunken lounge, complete with polished concrete finishes and custom-designed seating. The kitchen, additional living areas and bedroom wings then open onto the central courtyard space, completing a sanctuary of sheltered, social living.

 Mihaly Slocombe
Weather House is a bespoke home for a young, nature-loving family on a quintessentially compact Northcote block.
Our clients Claire and Brent cherished the character of their century-old worker's cottage but required more considered space and flexibility in their home. Claire and Brent are camping enthusiasts, and in response their house is a love letter to the outdoors: a rich, durable environment infused with the grounded ambience of being in nature.
From the street, the dark cladding of the sensitive rear extension echoes the existing cottage!s roofline, becoming a subtle shadow of the original house in both form and tone. As you move through the home, the double-height extension invites the climate and native landscaping inside at every turn. The light-bathed lounge, dining room and kitchen are anchored around, and seamlessly connected to, a versatile outdoor living area. A double-sided fireplace embedded into the house’s rear wall brings warmth and ambience to the lounge, and inspires a campfire atmosphere in the back yard.
Championing tactility and durability, the material palette features polished concrete floors, blackbutt timber joinery and concrete brick walls. Peach and sage tones are employed as accents throughout the lower level, and amplified upstairs where sage forms the tonal base for the moody main bedroom. An adjacent private deck creates an additional tether to the outdoors, and houses planters and trellises that will decorate the home’s exterior with greenery.
From the tactile and textured finishes of the interior to the surrounding Australian native garden that you just want to touch, the house encapsulates the feeling of being part of the outdoors; like Claire and Brent are camping at home. It is a tribute to Mother Nature, Weather House’s muse.

 House of Three
Timeless, Luxury Living Room Design with elegant features, accessories and furniture
Large contemporary formal and grey and white enclosed living room in Surrey with grey walls, carpet, a standard fireplace, a stone fireplace surround, a concealed tv, grey floors, panelled walls and a chimney breast.
Large contemporary formal and grey and white enclosed living room in Surrey with grey walls, carpet, a standard fireplace, a stone fireplace surround, a concealed tv, grey floors, panelled walls and a chimney breast.

 Design d'Space - Géraldine Lange
Félix13 www.felix13.fr
Photo of a small urban open plan living room in Strasbourg with white walls, concrete flooring, a concealed tv, a wood burning stove, a metal fireplace surround and grey floors.
Photo of a small urban open plan living room in Strasbourg with white walls, concrete flooring, a concealed tv, a wood burning stove, a metal fireplace surround and grey floors.

 L'agence Métamorphose
Design ideas for a medium sized romantic open plan living room in Other with white walls, ceramic flooring, a concealed tv and grey floors.

 ABACO | architecture et design
Située en région parisienne, Du ciel et du bois est le projet d’une maison éco-durable de 340 m² en ossature bois pour une famille.
Elle se présente comme une architecture contemporaine, avec des volumes simples qui s’intègrent dans l’environnement sans rechercher un mimétisme.
La peau des façades est rythmée par la pose du bardage, une stratégie pour enquêter la relation entre intérieur et extérieur, plein et vide, lumière et ombre.
-
Photo: © David Boureau

 MASSIMO interiors
This is an example of a large eclectic formal open plan living room in Melbourne with multi-coloured walls, porcelain flooring, no fireplace, a concealed tv and grey floors.
 HBV Architectes

Design ideas for a contemporary open plan living room in Marseille with white walls, concrete flooring, a hanging fireplace, grey floors, a reading nook and a concealed tv.
 Let's Talk Kitchens & Interiors

A contemporary holiday home located on Victoria's Mornington Peninsula featuring rammed earth walls, timber lined ceilings and flagstone floors. This home incorporates strong, natural elements and the joinery throughout features custom, stained oak timber cabinetry and natural limestone benchtops. With a nod to the mid century modern era and a balance of natural, warm elements this home displays a uniquely Australian design style. This home is a cocoon like sanctuary for rejuvenation and relaxation with all the modern conveniences one could wish for thoughtfully integrated.
 raro
raroraro
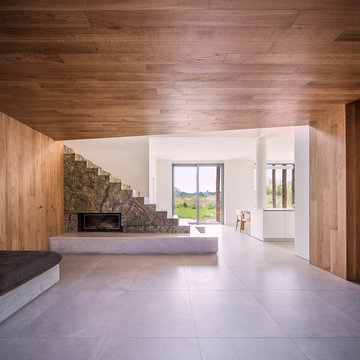
This is an example of a large rustic open plan living room in Other with porcelain flooring, a concealed tv, a stone fireplace surround, brown walls, a ribbon fireplace and grey floors.
This is an example of a large rustic open plan living room in Other with porcelain flooring, a concealed tv, a stone fireplace surround, brown walls, a ribbon fireplace and grey floors.
 Lume Architecture
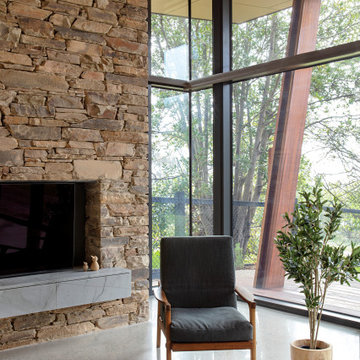
Stacked stone fireplace surround, wood fire, plywood raked ceiling, marble hearth, mid century Modern furniture, leather lounge suite, high ceiling
Photo of a large midcentury open plan living room in Melbourne with white walls, concrete flooring, a standard fireplace, a stone fireplace surround, a concealed tv and grey floors.
Photo of a large midcentury open plan living room in Melbourne with white walls, concrete flooring, a standard fireplace, a stone fireplace surround, a concealed tv and grey floors.
 Studio Dean

We have made this room a wonderfully comfy and relaxed space to be in. A concealed TV provides purpose without drawing attention to it. Using beautiful art on the fireplace focuses your eye to the ornate original fireplace and the architectural Tom Dixon ceiling lights.
 Alice Molloy Interiors

This is an example of a medium sized contemporary enclosed living room in Essex with grey walls, dark hardwood flooring, a brick fireplace surround, a concealed tv, grey floors and wallpapered walls.
1