
Living Room with a Stacked Stone Fireplace Surround and Panelled Walls Ideas and Designs
Refine by:
Budget
Sort by:Popular Today
1 - 20 of 21 photos
Item 1 of 3

 Staff Décor
Photo : © Julien Fernandez / Amandine et Jules – Hotel particulier a Angers par l’architecte Laurent Dray.
Medium sized traditional enclosed living room in Angers with a reading nook, blue walls, light hardwood flooring, a standard fireplace, a stacked stone fireplace surround, no tv, beige floors, a coffered ceiling and panelled walls.
Medium sized traditional enclosed living room in Angers with a reading nook, blue walls, light hardwood flooring, a standard fireplace, a stacked stone fireplace surround, no tv, beige floors, a coffered ceiling and panelled walls.

 JFD - Juri Favilli Design
This is an example of an expansive farmhouse open plan living room in Milan with a reading nook, a two-sided fireplace, a stacked stone fireplace surround, exposed beams, a vaulted ceiling, panelled walls, grey walls, light hardwood flooring and beige floors.
 FM BUILDING LTD
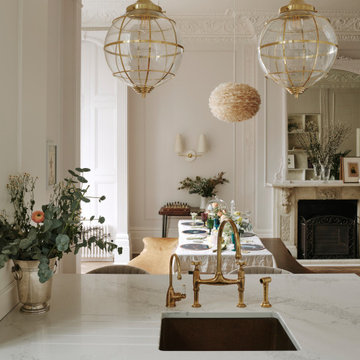
Bright and spacious living room with decorative features and high ceilings
This is an example of a medium sized contemporary formal open plan living room in London with white walls, medium hardwood flooring, a wood burning stove, a stacked stone fireplace surround, a wall mounted tv, brown floors, a coffered ceiling, panelled walls and feature lighting.
This is an example of a medium sized contemporary formal open plan living room in London with white walls, medium hardwood flooring, a wood burning stove, a stacked stone fireplace surround, a wall mounted tv, brown floors, a coffered ceiling, panelled walls and feature lighting.
 Order & Grace

Photo of a large coastal open plan living room in Sydney with white walls, medium hardwood flooring, a standard fireplace, a stacked stone fireplace surround, a wall mounted tv, beige floors, a timber clad ceiling and panelled walls.
 Leguina Collazo Interioristas

Espacio diseñado para la feria de Marbella Design 2022 configurada como espacio público de la feria para las conferencias, un espacio moderno dónde se trasladaban las novedades de productos de la feria. Por otro lado, un espacio club dónde las personas de la feria se puedan reunir y relajarse.
 Leguina Collazo Interioristas
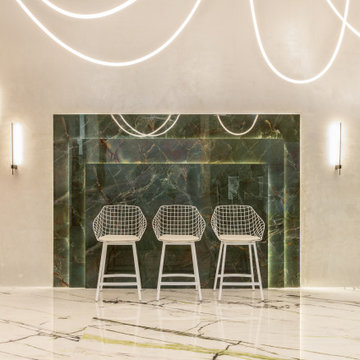
Espacio diseñado para la feria de Marbella Design 2022 configurada como espacio público de la feria para las conferencias, un espacio moderno dónde se trasladaban las novedades de productos de la feria. Por otro lado, un espacio club dónde las personas de la feria se puedan reunir y relajarse.
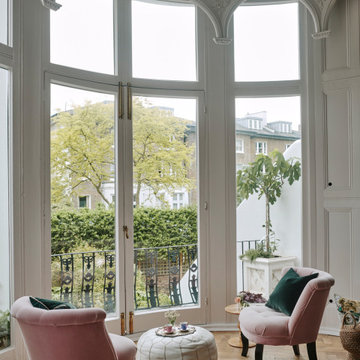 FM BUILDING LTD
Bright and spacious living room with decorative features and high ceilings
Inspiration for a medium sized contemporary formal open plan living room in London with white walls, medium hardwood flooring, a wood burning stove, a stacked stone fireplace surround, a wall mounted tv, brown floors, a coffered ceiling, panelled walls and feature lighting.
Inspiration for a medium sized contemporary formal open plan living room in London with white walls, medium hardwood flooring, a wood burning stove, a stacked stone fireplace surround, a wall mounted tv, brown floors, a coffered ceiling, panelled walls and feature lighting.
 JFD - Juri Favilli Design
Inspiration for an expansive rural open plan living room in Milan with a reading nook, a two-sided fireplace, a stacked stone fireplace surround, brown floors, exposed beams and panelled walls.
 JFD - Juri Favilli Design
Photo of an expansive rural open plan living room in Milan with a reading nook, a two-sided fireplace, a stacked stone fireplace surround, brown floors, exposed beams and panelled walls.
 JFD - Juri Favilli Design
Design ideas for an expansive rural open plan living room in Milan with a reading nook, a two-sided fireplace, a stacked stone fireplace surround, brown floors, exposed beams and panelled walls.
 JFD - Juri Favilli Design
Inspiration for an expansive farmhouse open plan living room in Milan with a reading nook, a two-sided fireplace, a stacked stone fireplace surround, brown floors, exposed beams and panelled walls.
 JFD - Juri Favilli Design
This is an example of an expansive country open plan living room in Milan with a reading nook, a two-sided fireplace, a stacked stone fireplace surround, brown floors, exposed beams and panelled walls.
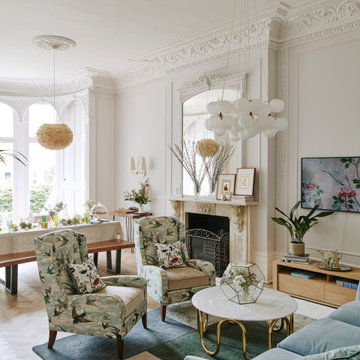 FM BUILDING LTD
Bright and spacious living room with decorative features and high ceilings
This is an example of a medium sized contemporary formal open plan living room in London with white walls, medium hardwood flooring, a wood burning stove, a stacked stone fireplace surround, a wall mounted tv, brown floors, a coffered ceiling, panelled walls and feature lighting.
This is an example of a medium sized contemporary formal open plan living room in London with white walls, medium hardwood flooring, a wood burning stove, a stacked stone fireplace surround, a wall mounted tv, brown floors, a coffered ceiling, panelled walls and feature lighting.
 Staff Décor
Photo : © Julien Fernandez / Amandine et Jules – Hotel particulier a Angers par l’architecte Laurent Dray.
Inspiration for a medium sized classic enclosed living room in Angers with a reading nook, blue walls, light hardwood flooring, a standard fireplace, a stacked stone fireplace surround, no tv, beige floors, a coffered ceiling and panelled walls.
Inspiration for a medium sized classic enclosed living room in Angers with a reading nook, blue walls, light hardwood flooring, a standard fireplace, a stacked stone fireplace surround, no tv, beige floors, a coffered ceiling and panelled walls.
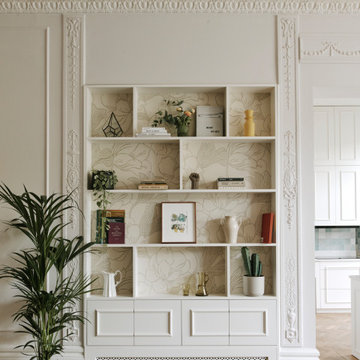 FM BUILDING LTD
Bright and spacious living room with decorative features and high ceilings
This is an example of a medium sized contemporary formal open plan living room in London with white walls, medium hardwood flooring, a wood burning stove, a stacked stone fireplace surround, a wall mounted tv, brown floors, a coffered ceiling, panelled walls and feature lighting.
This is an example of a medium sized contemporary formal open plan living room in London with white walls, medium hardwood flooring, a wood burning stove, a stacked stone fireplace surround, a wall mounted tv, brown floors, a coffered ceiling, panelled walls and feature lighting.
 JFD - Juri Favilli Design
Design ideas for an expansive country open plan living room in Milan with a reading nook, a two-sided fireplace, a stacked stone fireplace surround, brown floors, exposed beams and panelled walls.
 JFD - Juri Favilli Design
Design ideas for an expansive country open plan living room in Milan with a reading nook, a two-sided fireplace, a stacked stone fireplace surround, brown floors, exposed beams and panelled walls.
 JFD - Juri Favilli Design
Expansive country open plan living room in Milan with a reading nook, a two-sided fireplace, a stacked stone fireplace surround, brown floors, exposed beams and panelled walls.
 Leguina Collazo Interioristas
Espacio diseñado para la feria de Marbella Design 2022 configurada como espacio público de la feria para las conferencias, un espacio moderno dónde se trasladaban las novedades de productos de la feria. Por otro lado, un espacio club dónde las personas de la feria se puedan reunir y relajarse.
 Leguina Collazo Interioristas
Espacio diseñado para la feria de Marbella Design 2022 configurada como espacio público de la feria para las conferencias, un espacio moderno dónde se trasladaban las novedades de productos de la feria. Por otro lado, un espacio club dónde las personas de la feria se puedan reunir y relajarse.
1