
Living Room with Grey Floors and White Floors Ideas and Designs
Refine by:
Budget
Sort by:Popular Today
1 - 20 of 14,636 photos
Item 1 of 3
 Nicola Harding & Co.
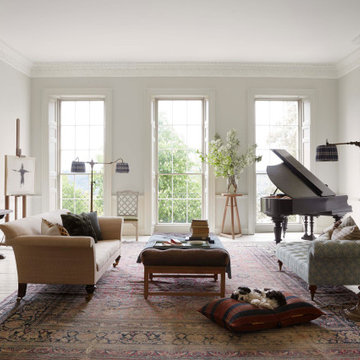
Photo of an eclectic living room in London with a music area, grey walls, painted wood flooring, a standard fireplace, no tv and white floors.
 Clear View Tech Ltd
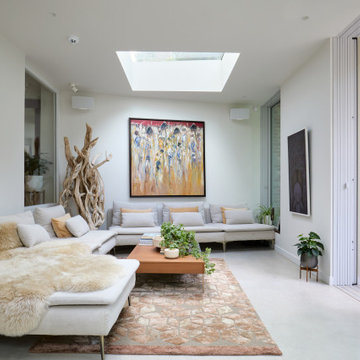
Pocket doors create a seamless indoor–outdoor flow, opening the room to garden views while allowing privacy when needed. A clean media wall pairs on-wall Sonos audio with Samsung The Frame, blending entertainment with art. A rotating mount enables both landscape TV viewing and portrait art display, elevating the gallery feel.
Minimal, calm, and flexible—an ideal space to relax and take in the surroundings.

 Coral Interiors
Inspiration for a contemporary open plan living room in Surrey with beige walls, carpet, a ribbon fireplace, a wall mounted tv, grey floors and a drop ceiling.

 LA Hally Architect
Living Room with Facing Sofas, Coffee Table, and a Fire Place with a Wood Burning Stove and Mirror Above in Home in Itchen Abbas, Winchester.
This is an example of a medium sized classic formal enclosed living room in Hampshire with beige walls, carpet, a wood burning stove, a stone fireplace surround, a freestanding tv and grey floors.
This is an example of a medium sized classic formal enclosed living room in Hampshire with beige walls, carpet, a wood burning stove, a stone fireplace surround, a freestanding tv and grey floors.

 Anthro Architecture
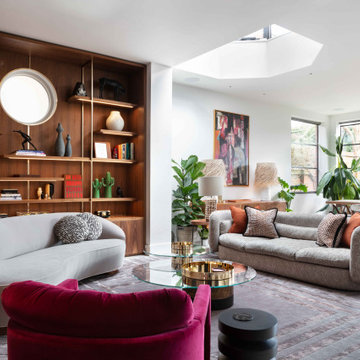
View from the main reception room out across the double-height dining space to the rear garden beyond. The new staircase linking to the lower ground floor level is striking in its detailing with conceal LED lighting and polished plaster walling.

 Nested Living
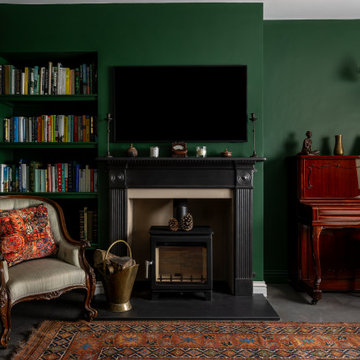
Design ideas for a traditional living room in Oxfordshire with green walls, concrete flooring, a wood burning stove, a wall mounted tv and grey floors.

 McLean Quinlan
Nestled into a hillside, this timber-framed family home enjoys uninterrupted views out across the countryside of the North Downs. A newly built property, it is an elegant fusion of traditional crafts and materials with contemporary design.
Our clients had a vision for a modern sustainable house with practical yet beautiful interiors, a home with character that quietly celebrates the details. For example, where uniformity might have prevailed, over 1000 handmade pegs were used in the construction of the timber frame.
The building consists of three interlinked structures enclosed by a flint wall. The house takes inspiration from the local vernacular, with flint, black timber, clay tiles and roof pitches referencing the historic buildings in the area.
The structure was manufactured offsite using highly insulated preassembled panels sourced from sustainably managed forests. Once assembled onsite, walls were finished with natural clay plaster for a calming indoor living environment.
Timber is a constant presence throughout the house. At the heart of the building is a green oak timber-framed barn that creates a warm and inviting hub that seamlessly connects the living, kitchen and ancillary spaces. Daylight filters through the intricate timber framework, softly illuminating the clay plaster walls.
Along the south-facing wall floor-to-ceiling glass panels provide sweeping views of the landscape and open on to the terrace.
A second barn-like volume staggered half a level below the main living area is home to additional living space, a study, gym and the bedrooms.
The house was designed to be entirely off-grid for short periods if required, with the inclusion of Tesla powerpack batteries. Alongside underfloor heating throughout, a mechanical heat recovery system, LED lighting and home automation, the house is highly insulated, is zero VOC and plastic use was minimised on the project.
Outside, a rainwater harvesting system irrigates the garden and fields and woodland below the house have been rewilded.
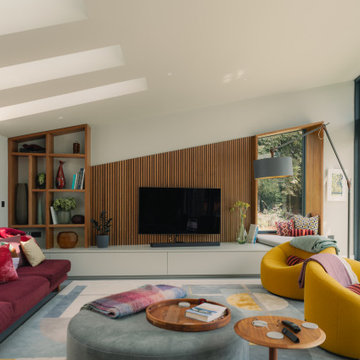
 Resi Design Ltd.
Open-plan, light-filled space with large glass doors connecting to the garden. Timber accents and a bespoke kitchen island create a contemporary yet warm atmosphere.

 Studio 28 Interiors Ltd
This is an example of a contemporary living room in Hertfordshire with grey walls, carpet, a wall mounted tv and grey floors.
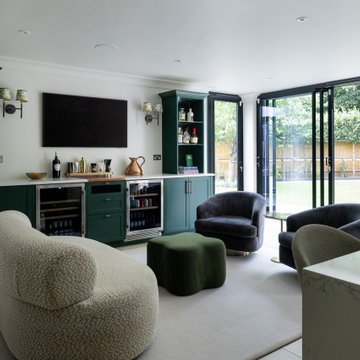
 Fluent Architectural Design Services LTD
Design ideas for a traditional open plan living room in Surrey with a home bar, white walls, a wall mounted tv and grey floors.
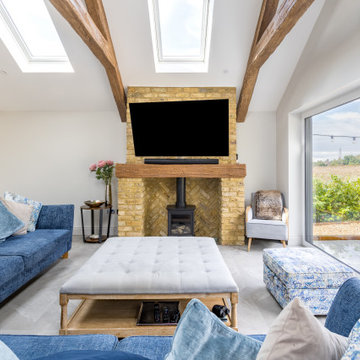
 The Plan Hub
The living space of this Cobham garage conversion, sitting under a vaulted ceiling with two large roof lights and decorative moulded beams giving the room genuine barn-like presence. Deep navy sofas dressed with blue and grey cushions sit around a tufted linen ottoman, with full-height sliding glass doors on one side and a pair of garden doors on the other, framing views straight out to mature planting. A tall painted storage cupboard and rattan chair fill the corner nearest the kitchen. Grey floor tiles carry the same underfloor heating through from the kitchen, keeping the whole conversion one continuous, comfortable space. Designed, planned and built by The Plan Hub, one team from first drawing to final finish.
 Amos Goldreich Architecture

Photo of a contemporary living room in London with white walls, concrete flooring and grey floors.
 Vertex AV
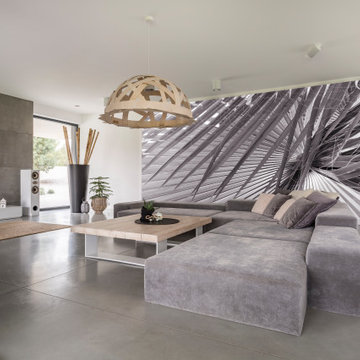
Inspiration for a contemporary open plan living room in Hertfordshire with white walls, concrete flooring, a wall mounted tv and grey floors.
 Square One Design Workshop Ltd
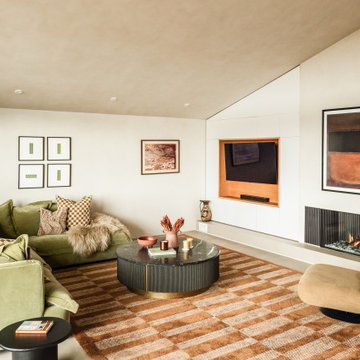
luxury fitted media unit with custom cabinetry
high-end modern media unit with bespoke storage solutions
elegant luxury media unit design with premium finishes
bespoke media unit with high-end materials and finishes
 Interiors By Chloe

This is an example of a large farmhouse open plan living room in Wiltshire with a wood burning stove, a vaulted ceiling, beige walls and grey floors.

 CDC Studio
View form the main living space out onto the common beyond. The polished concrete floor with underfloor heating powered by the new ASHP. A Bioethanol fire to offer comfort and atmosphere in the winter months. Bespoke joinery wall with seating niches and oak bench seating to the btoom
 Todd Sutherland

This is an example of a contemporary living room in London with white walls, grey floors and exposed beams.
 Camilla Kelly
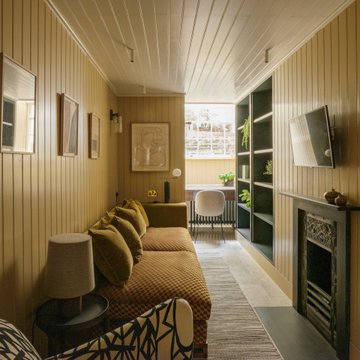
Photo of a classic enclosed living room in London with yellow walls, a standard fireplace, a wall mounted tv, grey floors, a timber clad ceiling and tongue and groove walls.

 Nielsen House Design Ltd
Photo of a traditional living room in Other with grey walls, carpet, a standard fireplace, a stone fireplace surround, a wall mounted tv, grey floors, a coffered ceiling and wainscoting.
1