
Medium Sized and Expansive Mediterranean Red, Blue, Turquoise Home Design Photos
 Planet Furniture
“A bold artistic expression, it radiates a unique and inimitable charm that captivates at first glance.”
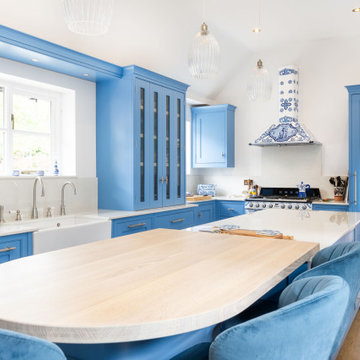
Set within a charming period property in the village of Shillington, Hertfordshire, this kitchen was designed to capture the romance, colour, and character of our clients’ time spent in Italy. Their love for the country and the many memories made there became the driving inspiration for this warm, vibrant, and timeless space.
Opting for our In-Frame Shaker cabinetry, the clients embraced its classic proportions and enduring style, having it hand-painted in Farrow & Ball Cooks Blue – a vivid hue reminiscent of the Mediterranean, chosen to perfectly complement the magnificent Smeg x Dolce & Gabbana Range Cooker. The cabinetry is elevated further with Hendel & Hendel Belgravia polished nickel handles, offering a refined and timeless finishing touch.
The kitchen follows an L-shaped layout anchored by a central rectangular island, complete with an elevated solid oak breakfast bar stained in Rubio Cotton White – the ideal gathering spot for casual dining or morning coffee.
The Smeg x Dolce & Gabbana Range Cooker and matching extractor hood form the heart of the design, turning cooking into a work of art. This limited-edition collaboration celebrates all things Made in Italy, featuring the Divina Cucina collection’s bold colours and intricate patterns inspired by Sicilian majolica ceramicware. The Chimney Hood proudly wears the vibrant Dolce & Gabbana print, making it a true statement piece and a fitting tribute to our client’s love for Italian culture and cuisine.
Alongside the statement range, the kitchen is equipped with Premium NEFF integrated appliances, including a fridge freezer and dishwasher, as well as a Caple Wine Cooler and Caple Microwave, all positioned for convenience.
The sink run features a Shaws Shaker double bowl paired with a Perrin & Rowe Phoenician widespread mixer with rinse in pewter, and a Quooker Nordic Round in stainless steel for instant boiling water. And not forgetting the bespoke over-window mantle that seamlessly connects the cabinetry, with integrated LED lighting adding both practical illusions and a refined design detail.
All surfaces are finished in Dekton Malibu, a porcelain worktop that brings a fresh, modern look, both stylish and durable, to this Italian-inspired hub.
Additional touches include a coffee station with reeded glass-fronted doors and jars filled with rich Italian coffee, and the tall, slim pantry cupboard is discreet yet provides generous storage. There are also deep drawers with custom inserts, a corner Le Mans, and a pull-out unit for cooking oils and spices.
This kitchen tells a beautiful story of the Mediterranean, bringing a slice of this into a quintessentially English home.
 David Casa

Camera da letto | Bedroom
This is an example of a medium sized mediterranean master bedroom in Other with white walls, porcelain flooring, white floors and a vaulted ceiling.
This is an example of a medium sized mediterranean master bedroom in Other with white walls, porcelain flooring, white floors and a vaulted ceiling.
 Maison claire clerc - Décoratrice d'intérieur
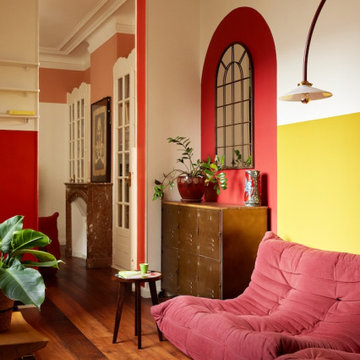
Dans la véranda, la lumière naturelle règne en maître, ce coin lecture a été conçu comme un cocon de sérénité,
Inspiration for a medium sized mediterranean conservatory in Marseille.
Inspiration for a medium sized mediterranean conservatory in Marseille.
 Nathalie Odiot Architecture d'Intérieur

Design ideas for a medium sized mediterranean front l-shaped infinity swimming pool in Marseille with with pool landscaping.

 Canexel Construcciones
Porche social exterior con acceso a la piscina particular.
Inspiration for a medium sized mediterranean back veranda in Barcelona with with columns, tiled flooring and a roof extension.
Inspiration for a medium sized mediterranean back veranda in Barcelona with with columns, tiled flooring and a roof extension.
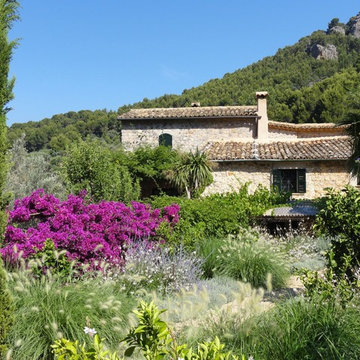
 Contemporanium Garden Design
Low water consumption gravel garden in the Tramantana mountains in Mallorca.
Inspiration for a medium sized mediterranean back full sun garden for summer in London with a garden path and gravel.
Inspiration for a medium sized mediterranean back full sun garden for summer in London with a garden path and gravel.

 Thomas Gentilini
Photo of a medium sized and beige mediterranean two floor house exterior in Other with stone cladding and a pitched roof.
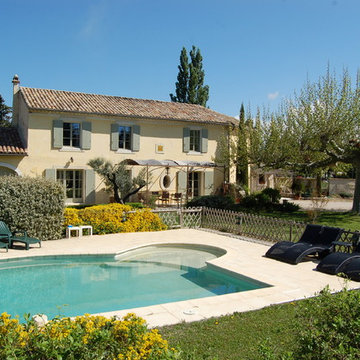
 J.E. architecte
Medium sized mediterranean back custom shaped swimming pool in Marseille with tiled flooring.

 User
UserExpansive mediterranean back full sun garden for summer in Marseille with a garden path and natural stone paving.

 Vito Fusco
Foto: Vito Fusco
Inspiration for a medium sized mediterranean shower room bathroom in Other with a one-piece toilet, terracotta tiles, white walls, terracotta flooring, flat-panel cabinets, white cabinets, a built-in shower, blue tiles, a wall-mounted sink, marble worktops, turquoise floors, a sliding door, white worktops, double sinks, a floating vanity unit and a drop ceiling.
Inspiration for a medium sized mediterranean shower room bathroom in Other with a one-piece toilet, terracotta tiles, white walls, terracotta flooring, flat-panel cabinets, white cabinets, a built-in shower, blue tiles, a wall-mounted sink, marble worktops, turquoise floors, a sliding door, white worktops, double sinks, a floating vanity unit and a drop ceiling.

 Barbara Ibgui
La terrasse arrière de cette maison du Sud de la France était complètement inexploité depuis sa construction, dans les années 90. Placée au Nord et accessible depuis l'arrière cuisine, sa localisation et son exposition étaient pourtant très pratiques dans cette région si chaude.
Après avoir terminé l'aménagement paysager du jardin arrière sur laquelle cette terrasse donne, les propriétaires ont donc souhaité la rénover pour lui rendre sa superbe et exploiter tout son potentiel.
Aimant la couleur et ne manquant pas d'audace, les propriétaires m'ont demandé une déco méditerranéenne moderne, aux influences d'Afrique du Nord. Nous sommes donc partis sur des carreaux aux motifs géométriques et colorés, donnant le ton. La façade déjà rose mais très passé par le temps, a été reboostée. Ensuite, une simple grande banquette maçonnée est venue habiller les angles pour exploiter au mieux la surface. On peut compléter ces assises par des tables basses et des fauteuils, pour une configuration "apéro", ou plutôt ajouter une table haute et des chaises pour organiser un repas. Dans l'angle et à l'extrémité, des réservations ont été pensées pour installer des plantes. Des grands câbles sont tendus entre les deux murs qui se font face afin de permettre à des plantes grimpantes de venir s'accrocher, ce qui créera à terme une pergola végétale.
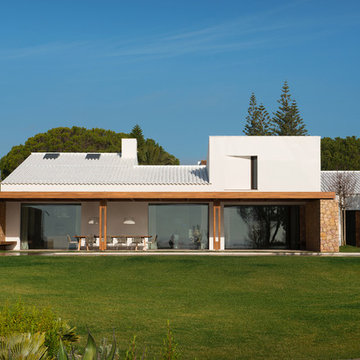
 Room Global
LUV Architecture & Design
Photo of a white and expansive mediterranean detached house in Barcelona with a tiled roof.
Photo of a white and expansive mediterranean detached house in Barcelona with a tiled roof.

 jardinsdexcellence
Inspiration for a medium sized mediterranean back rectangular natural swimming pool in Paris with tiled flooring.
 Egion
EgionFotografías: Javier Orive

This is an example of a medium sized mediterranean single-wall open plan kitchen in Seville with flat-panel cabinets, black cabinets, grey splashback, black appliances, concrete flooring, no island, grey floors and white worktops.
This is an example of a medium sized mediterranean single-wall open plan kitchen in Seville with flat-panel cabinets, black cabinets, grey splashback, black appliances, concrete flooring, no island, grey floors and white worktops.
 aplom arquitectura

Inspiration for a medium sized mediterranean l-shaped kitchen/diner in Other with a single-bowl sink, open cabinets, medium wood cabinets, marble worktops, multi-coloured splashback, mosaic tiled splashback, stainless steel appliances, porcelain flooring, red floors, white worktops and a breakfast bar.
 4a Architekten
Sanierung denkmalgeschützter Villa von Barry Dierks
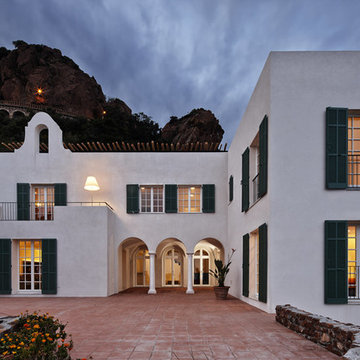
Das Gebäude aus dem Jahr 1926 beeindruckt nicht nur durch seine herrliche Lage an der französischen Riviera, sondern ist auch im Hinblick auf seine Historie etwas Besonderes. Die Villa Le Trident ist die erste von zahlreichen Villen, die der amerikanische Architekt Barry Dierks an der Mittelmeerküste gebaut und auch selbst bewohnt hat. Im Vordergrund der Sanierung stand, dieses architektonische Erbe zu wahren und dem Gebäude zugleich ein modernes Ambiente zu verleihen. Von außen besticht die Villa von Barry Dierks nach wie vor mit ihrer „weißen Architektur“. Weiträumig, lichtdurchflutet und von schlichter Eleganz ist der vorherrschende Raumeindruck seit der Umgestaltung. Für einen fließenden Übergang der unterschiedlichen Bereiche wurden bestehende Innenwände im Erd- und Obergeschoss entfernt. Lange Fensterfronten, weiße Möbel, weiß lasierte Eichenmassivholzdielen und Glaselemente verleihen den Räumen eine helle und ruhige Atmosphäre. Markante Akzente in diesem reduziert gestalteten Ambiente setzen einzelne Elemente wie Möbel, ein von der Decke abgehängter Kamin sowie das von den Architekten gestaltete Wandelement in der Bibliothek. Blickfang auf beiden Ebenen sind die mit Teakholz verkleideten, frei stehenden Kuben. Sie erinnern in ihrer Materialität an einen Schiffsrumpf und stellen so einen lokalen Bezug her.
Bauleitung
OLAN Office Architectes, Théoule-sur-Mer/F
Bauzeit
2012 bis 2014
Bruttogrundfläche
ca. 330 m²
Bruttorauminhalt
1.155 m³
Leistungsphase
1 bis 8
Projektteam
Anke Pfudel-Tillmanns (Projektleitung), Simone Stich
Fotograf/en
Uwe Ditz
 Marià Castelló, Architecture
Estudi Es Pujol de S'Era

Inspiration for an expansive and white mediterranean split-level house exterior in Other with stone cladding and a flat roof.
Inspiration for an expansive and white mediterranean split-level house exterior in Other with stone cladding and a flat roof.
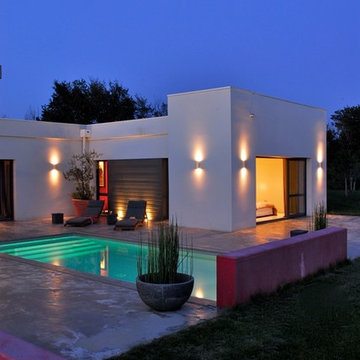
 Sophie Sabarich Bonay Architecte d'intérieur
Patio, piscine, éclairage nocturne
Photo of a medium sized mediterranean back rectangular swimming pool in Toulouse.
Photo of a medium sized mediterranean back rectangular swimming pool in Toulouse.
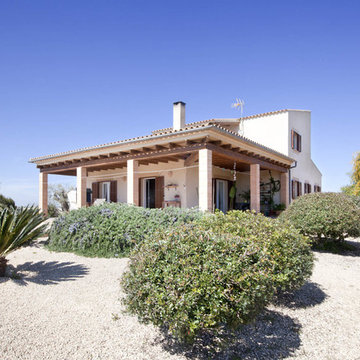
 Construint Edificación Responsable
This is an example of a medium sized and white mediterranean two floor render house exterior in Palma de Mallorca with a pitched roof.
 Thomas Gentilini
Inspiration for a medium sized mediterranean back formal garden in Other with a water feature and gravel.
1