
Medium Sized and Small Midcentury Purple, Grey, Turquoise Home Design Photos

 Born Designers Ltd
Tropical ensuite shower room with botanical wall and mirrored vanity unit.
Photo of a medium sized retro shower room bathroom in Sussex with glass-front cabinets, grey cabinets, a wall mounted toilet, black tiles, ceramic tiles, green walls, ceramic flooring, a wall-mounted sink, wooden worktops, black floors, an open shower, brown worktops, a single sink, a built in vanity unit and an alcove shower.
Photo of a medium sized retro shower room bathroom in Sussex with glass-front cabinets, grey cabinets, a wall mounted toilet, black tiles, ceramic tiles, green walls, ceramic flooring, a wall-mounted sink, wooden worktops, black floors, an open shower, brown worktops, a single sink, a built in vanity unit and an alcove shower.
 User
UserJoe Fletcher www.shootinggallery.es

This is an example of a medium sized midcentury formal enclosed living room in Barcelona with white walls, medium hardwood flooring and no fireplace.
This is an example of a medium sized midcentury formal enclosed living room in Barcelona with white walls, medium hardwood flooring and no fireplace.
 SUBLISSIMMO

rénovation de la salle bain avec le carrelage créé par Patricia Urquiola. Meuble dessiné par Sublissimmo.
Photo of a medium sized midcentury ensuite bathroom in Strasbourg with beaded cabinets, blue cabinets, a built-in shower, orange tiles, cement tiles, orange walls, cement flooring, a vessel sink, laminate worktops, orange floors, an open shower, blue worktops, a two-piece toilet, a wall niche, a single sink, a floating vanity unit, a wallpapered ceiling, brick walls and a freestanding bath.
Photo of a medium sized midcentury ensuite bathroom in Strasbourg with beaded cabinets, blue cabinets, a built-in shower, orange tiles, cement tiles, orange walls, cement flooring, a vessel sink, laminate worktops, orange floors, an open shower, blue worktops, a two-piece toilet, a wall niche, a single sink, a floating vanity unit, a wallpapered ceiling, brick walls and a freestanding bath.
 Anthro Architecture
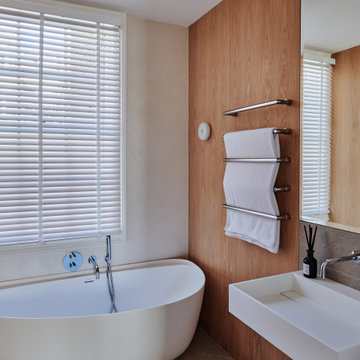
The master ensuite uses a combination of timber panelling on the walls and stone tiling to create a warm, natural space.
Inspiration for a medium sized midcentury ensuite bathroom in London with flat-panel cabinets, a freestanding bath, a wall mounted toilet, grey tiles, limestone tiles, brown walls, limestone flooring, a wall-mounted sink, grey floors, a hinged door, an enclosed toilet, double sinks and a floating vanity unit.
Inspiration for a medium sized midcentury ensuite bathroom in London with flat-panel cabinets, a freestanding bath, a wall mounted toilet, grey tiles, limestone tiles, brown walls, limestone flooring, a wall-mounted sink, grey floors, a hinged door, an enclosed toilet, double sinks and a floating vanity unit.
 Rocco Revolution

Photo of a medium sized retro open plan living room in Sydney with brown floors, beige walls and medium hardwood flooring.

 FHM Fliesenhaus München GmbH
pflegeleichte Natursteinoptik
This is an example of a medium sized midcentury ground level terrace in Munich with no cover.
This is an example of a medium sized midcentury ground level terrace in Munich with no cover.

 Karen Tinka Design Intérieur
Photo of a medium sized midcentury open plan living room in Paris with a reading nook, white walls, light hardwood flooring, no fireplace, a concealed tv, brown floors and wallpapered walls.

 pizzinini scolari comunicazione
Medium sized retro master bedroom in Milan with multi-coloured walls and marble flooring.

 Hauvette & Madani
Medium sized retro single-wall enclosed kitchen in Paris with a double-bowl sink, wood worktops, white splashback, metro tiled splashback, integrated appliances, ceramic flooring, green cabinets, no island and flat-panel cabinets.

 Siobhan Donoghue Design
The kitchen redesign with a new eat-in kitchen nook with built-in banquettes upholstered in leather. To add an element of fun we played with the tufted button colours. Subtle details are something we love to add to projects to create layers of interest in each space. Its important to keep spaces fun. The natural light in this space is spectacular. We offset the new leather seating with a classical table from Knoll.

 Raumkleid | Anke Preywisch
Freistehende Kücheninsel; Ausstattung mit Kombigerät, Induktion, freistehendem Kühlschrank
Design ideas for a small retro grey and white kitchen/diner in Cologne with a built-in sink, all styles of cabinet, white cabinets, all types of splashback, black appliances, light hardwood flooring, all types of island, white floors, grey worktops and all types of ceiling.
Design ideas for a small retro grey and white kitchen/diner in Cologne with a built-in sink, all styles of cabinet, white cabinets, all types of splashback, black appliances, light hardwood flooring, all types of island, white floors, grey worktops and all types of ceiling.
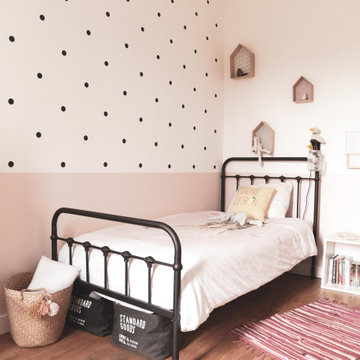
 Atelier Sénic
L'intervention à porter sur la décoration dans cette chambre d'enfant : une touche de rose poudré en soubassement et un jeu de pois noirs sur le mur principal habille cette chambre dans un esprit rétro
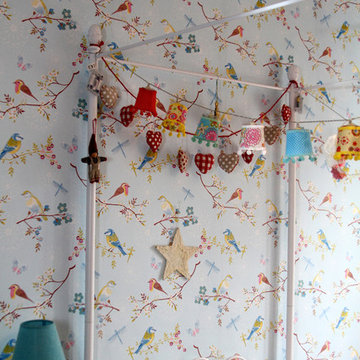
 Room Hands
Photo of a medium sized midcentury children’s room for girls in Other with multi-coloured walls.

 Alexandre Cochet - Architecture d'Intérieur
la cuisine participe au coté rétro de l'appartement avec des meubles peint en vert et noir ainsi qu'un damier noir et blanc. un ancien buffet année 50 repeint dans la même teinte que les autres meubles. un mur de papier peint losanges multicolores.

 Lydia Kaiser- Studio für Architektur & Design
Auftrag war es ein Zimmer zu gestalten, das vielfältig genutzt werden kann. Zum Fernsehschauen, Arbeiten, Lesen und mit einem Schlafsofa für Gäste.
( Entwurf und Umsetzung als Mitarbeiterin für Equator Architekten Stockholm)

 Carol Whitehead Garden Landscape Design
A low impact build garden, generously planted for wildlife focus. Strong circular layout underpins the paths and patio features, creating rhythm and movement. A circular pergola above the patio mirrors the bold shape and casts reflections on the pond surface.
The raised wildlife pond has a duel purpose. It retains the upper terrace level on one side and provides a perch seat on the lower terrace wall level. The curved intersections into each patio create a grounded sense of peaceful calm in which to observe the wildlife presant in surrounding trees and pond.
The design works with the existing site gradient and reuses all the York stone crazy paving existing on site. Little has gone to landfill during this landscape installation.
Woodland planting scheme under the shade of mature trees supports a dense bird habitat.

 Marion Alberge
Au pied du métro Saint-Placide, ce spacieux appartement haussmannien abrite un jeune couple qui aime les belles choses.
J’ai choisi de garder les moulures et les principaux murs blancs, pour mettre des touches de bleu et de vert sapin, qui apporte de la profondeur à certains endroits de l’appartement.
La cuisine ouverte sur le salon, en marbre de Carrare blanc, accueille un ilot qui permet de travailler, cuisiner tout en profitant de la lumière naturelle.
Des touches de laiton viennent souligner quelques détails, et des meubles vintage apporter un côté stylisé, comme le buffet recyclé en meuble vasque dans la salle de bains au total look New-York rétro.

 My Verandah
Photo by Vanita Snell
Inspiration for a medium sized retro back formal garden in Brisbane.
Inspiration for a medium sized retro back formal garden in Brisbane.

 Liadesign
Liadesign
Small retro open plan living room in Milan with a reading nook, multi-coloured walls, marble flooring, a freestanding tv and red floors.
Small retro open plan living room in Milan with a reading nook, multi-coloured walls, marble flooring, a freestanding tv and red floors.

 studio architetto Pierangela Crosti
Medium sized retro shower room bathroom in Milan with recessed-panel cabinets, dark wood cabinets, an alcove shower, a two-piece toilet, white tiles, porcelain tiles, white walls, ceramic flooring, a vessel sink, wooden worktops, red floors, a sliding door, brown worktops, a single sink and a freestanding vanity unit.
1