
Large and Small Midcentury Red, Purple, Turquoise Home Design Photos

 Born Designers Ltd
Bespoke hand built kitchen with built in kitchen cabinet and free standing island with modern graphic floor tiles and blue linoleum on birch plywood kitchen units

 Studio 3i
Ce salon est décoré dans un style rétro/vintage avec comme couleur dominante le bleu canard et jaune moutarde qui s'accordent parfaitement. le graphisme des fauteuils rythme l'ambiance parfaitement maîtrisée.
Chaleur et modernisme se côtoient pour créer une atmosphère douce et vintage.

 Siobhan Donoghue Design
The kitchen redesign with a new eat-in kitchen nook with built-in banquettes upholstered in leather. To add an element of fun we played with the tufted button colours. Subtle details are something we love to add to projects to create layers of interest in each space. Its important to keep spaces fun. The natural light in this space is spectacular. We offset the new leather seating with a classical table from Knoll.

 Alexandre Cochet - Architecture d'Intérieur
la cuisine participe au coté rétro de l'appartement avec des meubles peint en vert et noir ainsi qu'un damier noir et blanc. un ancien buffet année 50 repeint dans la même teinte que les autres meubles. un mur de papier peint losanges multicolores.

 KBID
KBIDRelaxed seating area over looking the garden and open plan to the dining and kitchen. Room divider separates the sitting room. F&B Inchyra Blue.
Photo of a large midcentury grey and teal open plan living room in Sussex with green walls, laminate floors, a two-sided fireplace, a plastered fireplace surround, brown floors and a chimney breast.
Photo of a large midcentury grey and teal open plan living room in Sussex with green walls, laminate floors, a two-sided fireplace, a plastered fireplace surround, brown floors and a chimney breast.

 Liadesign
Liadesign
Small retro open plan living room in Milan with a reading nook, multi-coloured walls, marble flooring, a freestanding tv and red floors.
Small retro open plan living room in Milan with a reading nook, multi-coloured walls, marble flooring, a freestanding tv and red floors.

 Raumkleid | Anke Preywisch
Geöffnete Raumstruktur mit Blick zum Essbereich. Rechts der Eintritt in die Ankleide.
Photo of a small retro master bedroom in Cologne with beige walls, light hardwood flooring, white floors, all types of ceiling and all types of wall treatment.
Photo of a small retro master bedroom in Cologne with beige walls, light hardwood flooring, white floors, all types of ceiling and all types of wall treatment.

 Julian James of London
Shop install of Poul Cadovius shelving system.
This is an example of a small retro formal enclosed living room in London.
This is an example of a small retro formal enclosed living room in London.
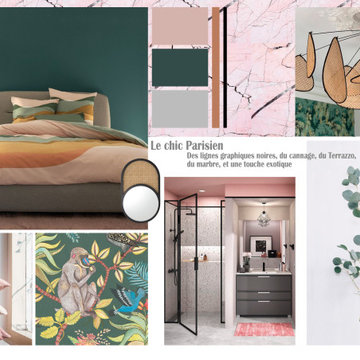
 Plein les Mirettes Déco
Une des 3 planches d'inspiration présentée aux clients : ce moodboard "Le chic parisien" reprend les lignes graphiques noires du gansage, le cannage pour son côté rétro naturel, le Terrazzo. La décoration est sublimée par un papier peint à motifs exotiques.
 Esprit Gaïa
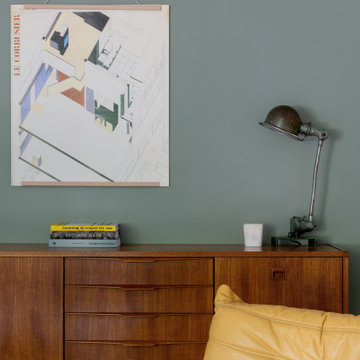
Coin lecture et détente dans le bureau avec fauteuil Togo confortable et livres, enfilade vintage
Inspiration for a large retro home office in Paris with a reading nook, green walls, light hardwood flooring and a freestanding desk.
Inspiration for a large retro home office in Paris with a reading nook, green walls, light hardwood flooring and a freestanding desk.
 DécOsmose

This is an example of a large retro open plan home cinema in Marseille with red walls, laminate floors and brown floors.
 Rowlands Architecture

Photo of a small retro guest bedroom in London with blue walls, carpet, beige floors and panelled walls.
 Emilie Melin architecte DPLG
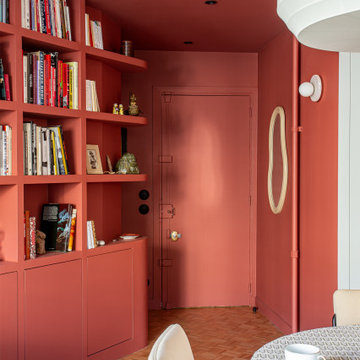
L'entrée, teintée de rouge égyptien, accueille chaleureusement les visiteurs et apporte un coté enveloppant, tout en créant une continuité visuelle fluide et élégante.
Un meuble filant réalisé sur mesure accompagne le visiteur depuis l’entrée vers le salon. Il a à la fois le rôle de vide poches mais aussi de bibliothèque.
 Tommaso Giunchi Architetti

Camera padronale con letto disegnato dall'architetto a baldacchino in legno massello; Lampade lettura Nemo Marseille, Comodini in metallo rosso bordeaux. Arredi, comò e armadio, originali anni 50 con aggiunta di vetro retro-verniciato colore oro. Pareti in vede/blu colore del lago.
 Catherine Henderson Interiors

The main bedroom I felt was an opportunity for some soft glamorous textures to balance all the hard surfaces in the rest of the home and to create a link to the small oriental style courtyard behind the curtains.
Teal velvet curtains lit from above, gold patterned wall paper, a slightly rough woven headboard, smooth timber and plush carpet also in teal - it was all about texture and context.
 Laroya & Co.

The client requested for maximum storage which we provided concealed behind the headboard and antique mirrors
Inspiration for a large midcentury master bedroom in London with beige walls, medium hardwood flooring and brown floors.
Inspiration for a large midcentury master bedroom in London with beige walls, medium hardwood flooring and brown floors.
 Anne Chemineau - Decor Interieur

Rénovation complète d'un bel haussmannien de 112m2 avec le déplacement de la cuisine dans l'espace à vivre. Ouverture des cloisons et création d'une cuisine ouverte avec ilot. Création de plusieurs aménagements menuisés sur mesure dont bibliothèque et dressings. Rénovation de deux salle de bains.
 Marion Alberge

Fauteuil acier et cuir chiné ; suspension Mathieu Matégot ; tringle et rideaux lin Caravane; appliques porcelaine Original BTC
couleur murale Blazer Farrow & Ball
Photos Cyrille Robin
 Laura Kellaway Architect & Heritage Consultant

A Small project making a kitchen , laundry and living space in a small flat. Kitchen shows the old cabinetry with a new Smeg fridge and new kitchen island using new and old materials.
 HAPPYNEST
This is an example of a small midcentury single-wall enclosed kitchen in Madrid with an integrated sink, recessed-panel cabinets, green cabinets, laminate countertops, white splashback, mirror splashback, white appliances, lino flooring, no island, white floors and white worktops.
1