
Medium Sized Modern Red, Blue, Purple, Turquoise Home Design Photos
 blocher partners

This is an example of a medium sized and gey modern concrete house exterior in Stuttgart with three floors and a flat roof.

 Toynbee Associates
Siobhan Doran
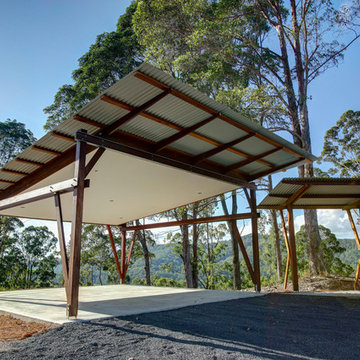
Photo of a medium sized modern house exterior in London with three floors.
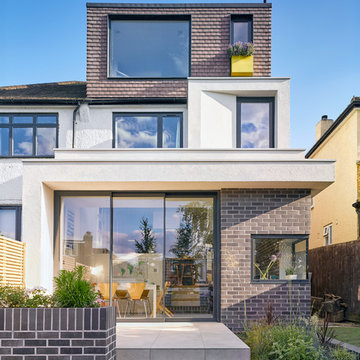
Photo of a medium sized modern house exterior in London with three floors.

 f64 Architekten und Stadtplaner GmbH
Fotograf: Rainer Retzlaff

Medium sized modern two floor glass house exterior in Other with a flat roof.
Medium sized modern two floor glass house exterior in Other with a flat roof.
 Laura Porter Interior Design
Laura Porter
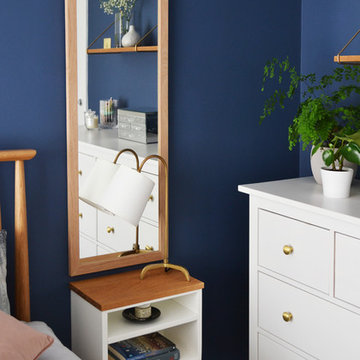
This is an example of a medium sized modern master bedroom in Hampshire with blue walls, carpet and grey floors.
This is an example of a medium sized modern master bedroom in Hampshire with blue walls, carpet and grey floors.
 Nouvelle Aire Déco

Cette rénovation de chambre avait pour but la création d'un dressing, ainsi que l'ajout de lumière au plafond. Les propriétaires ayant qu'une prise commandée avec un halogène dans leur chambre, voulait pouvoir intégrer des spots au plafond.
Afin de ne pas trop rabaisser la hauteur de la pièce, j'ai proposé de faire une tête de lit plafonnier et d'y intégrer de l'éclairage direct et indirect.
Maintenant il dispose d'une chambre plus moderne et avec différentes ambiances lumineuses possible.
 Sculleries of Stockbridge
Sean Beagley - photographyandfloorplans.co.uk
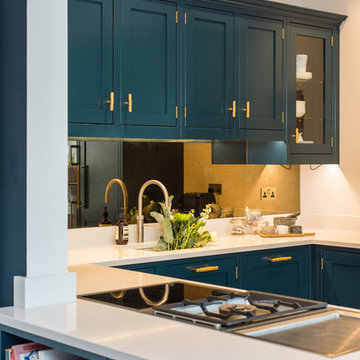
Photo of a medium sized modern u-shaped kitchen/diner in Edinburgh with a built-in sink, shaker cabinets, blue cabinets, composite countertops, mirror splashback, stainless steel appliances, light hardwood flooring, a breakfast bar and white worktops.
Photo of a medium sized modern u-shaped kitchen/diner in Edinburgh with a built-in sink, shaker cabinets, blue cabinets, composite countertops, mirror splashback, stainless steel appliances, light hardwood flooring, a breakfast bar and white worktops.

 Kochwerk Kitchen Solutions
Design ideas for a medium sized modern single-wall kitchen in London with flat-panel cabinets, grey cabinets, mirror splashback, stainless steel appliances, an island, white floors and white worktops.
 Hugo Da Costa Photographe
Hugo Da Costa

Photo of a medium sized modern back rectangular lengths swimming pool in Montpellier with concrete slabs and fencing.
Photo of a medium sized modern back rectangular lengths swimming pool in Montpellier with concrete slabs and fencing.
 Design by UBER

We had a great time restoring the original Georgian features in this formal sitting room. The window to the right and the bay behind (out if view) had to be completely recreated using modern glaring techniques and reconstruct the unique window frame pattern. The cornice and and fireplace have not only been re-established but given a neutral backdrop to allow the centrepiece glass dos chandelier along with matching blue velvet sofas to grab the headlines. The room took its colour cue from the owner's artwork and the ruffled viols inner curtain add to the sea-like notes.
 Fabi Architekten BDA part gmbb
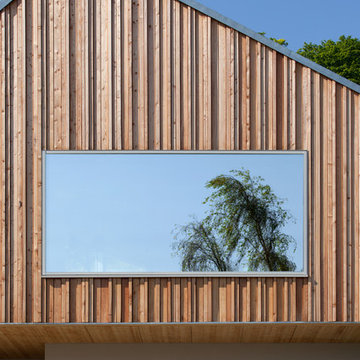
Design ideas for a medium sized and gey modern two floor detached house in Munich with wood cladding and a pitched roof.
 Ateliers YOMA

This is an example of a medium sized modern ensuite bathroom in Marseille with beaded cabinets, light wood cabinets, a walk-in shower, a two-piece toilet, green tiles, ceramic tiles, white walls, ceramic flooring, a vessel sink, wooden worktops, beige floors, an open shower, beige worktops, a single sink and a freestanding vanity unit.
 User
UserZesta Kitchens.

Inspiration for a medium sized modern u-shaped kitchen in Melbourne with an integrated sink, open cabinets, white cabinets, engineered stone countertops, grey splashback, stone tiled splashback, stainless steel appliances, medium hardwood flooring, an island and grey worktops.
Inspiration for a medium sized modern u-shaped kitchen in Melbourne with an integrated sink, open cabinets, white cabinets, engineered stone countertops, grey splashback, stone tiled splashback, stainless steel appliances, medium hardwood flooring, an island and grey worktops.
 Pétillance

L'escalier a été repeint et un jolie papier peint légèrement rosé vient habillé le grand mur. Une imposante suspension vient compléter cet ensemble élégant.
Cet escalier part de l'entrée qui a été isolée du salon par une verrière pour laisser passer la lumière.
 RAAarchitects

Green roof with timber awning and sliding glass doors to living area below.
Photograph by Brett Boardman
Medium sized and white modern two floor detached house in Sydney with a green roof.
Medium sized and white modern two floor detached house in Sydney with a green roof.
 Design by TORSTEN MÜLLER
Luxus Bad- & Raumdesign
by Torsten Müller

Lifestyle in Badkonzepten, Badplanung und Badobjekten
Erleben Sie Räume der absoluten Entspannung. Gönnen Sie sich eine Oase der Ruhe. Mit einzigartigen Bad-Konzepten realisiert Torsten Müller Ihre Bedürfnisse nach Spa und Wellness der Extraklasse. Mit seinen außergewöhnlichen Installationen zählt das Studio Torsten Müller zur deutschen Elite und setzt europaweit Maßstäbe im Baddesign.

 Mark Lawler Architects
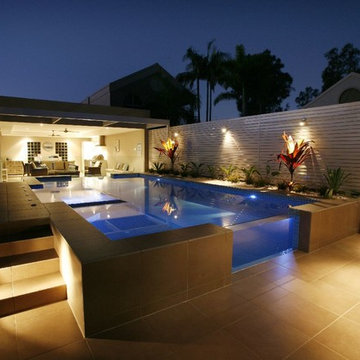
The pool is semi-inground yet is still private from neighbours
Photo of a medium sized modern back rectangular above ground swimming pool in Newcastle - Maitland with a pool house and tiled flooring.
Photo of a medium sized modern back rectangular above ground swimming pool in Newcastle - Maitland with a pool house and tiled flooring.
 Uwe Siepmann

Auf der Eingangsseite des Hauses aus Holz springt das Staffelgeschoss gegenüber dem darunterliegenden Baukörper etwas zurück. Dies hat zur Folge, dass das neue Geschoss auf der Gartenseite über den Terrassenbereich hervorragt und die Terrasse überdacht, wodurch dieser Außenbereich auch bei schlechterem Wetter genutzt werden kann.
1