
Rustic Red, Green, Blue, Beige, Turquoise Home Design Photos

 Claudia Dorsch Interior Design Ltd
This is an example of a medium sized rustic shower room bathroom in London with white cabinets, a single sink and a built in vanity unit.
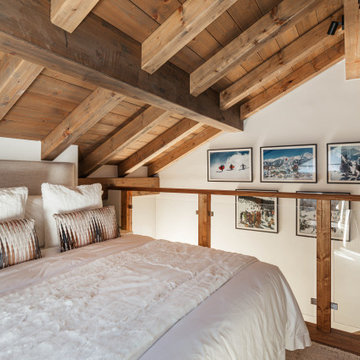
 Clark Design Group Ltd
Rustic mezzanine bedroom in Buckinghamshire with white walls, exposed beams, a vaulted ceiling and a wood ceiling.

 Lights4fun
Kristy Noble Photography
Design ideas for a rustic back patio in Other with gravel and a pergola.
Design ideas for a rustic back patio in Other with gravel and a pergola.

 Positive Garden Ltd
Garden landscaping in Ealing, London
http://www.positivegarden.com/portfolio/garden-landscaping-in-ealing/
Corten steel planters/ raised beds, oak benches, self-binding gravel, veg patch, Collingwood lights and
corten steel fire pit.
Turf: Tillers turf
Stone: Raj Sandstone
Designer: Emma Griffin
http://www.emmagriffingardens.com/
Postive Garden Ltd

 STEINER Art & Design
Günter Standl
Design ideas for a small and beige rustic bungalow house exterior in Frankfurt with wood cladding and a pitched roof.
Design ideas for a small and beige rustic bungalow house exterior in Frankfurt with wood cladding and a pitched roof.
 Chris Snook
Photo: Chris Snook © 2015 Houzz
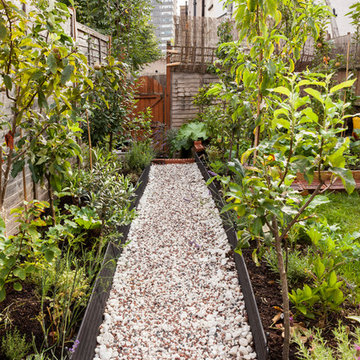
Inspiration for a rustic formal full sun garden in London with a vegetable patch.
Inspiration for a rustic formal full sun garden in London with a vegetable patch.





 Bowman Riley
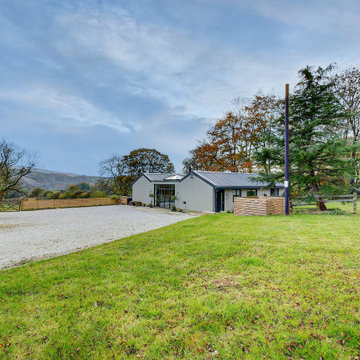
Bowman Riley designed the conversion of a derelict stable block into a sleek modern home in Eastby just outside of the North Yorkshire town of Skipton.
Our client initially set out to convert the stable block into a high-quality holiday home. Exceeding our client’s expectations, we managed to achieve full planning permission for conversion into a permanent dwelling to vastly increase the value of the property.
The attractive property is clad in burnt larch wood to blend into the rural setting. The use of large metallic stable doors provide cover to lightweight glazing in winter months and reference the agricultural heritage of the building.
Our designs create natural light filled spaces by a huge roof light in the living room, a glazed
Crittall door and Velux windows to all bedrooms. An integrated cycle store in matching materials allows visitors to experience the nearby countryside by bicycle.
The spacious property is well insulated and features a large living room and dining area with log burning stove and four bedrooms.
 Garten Design - Design Garten
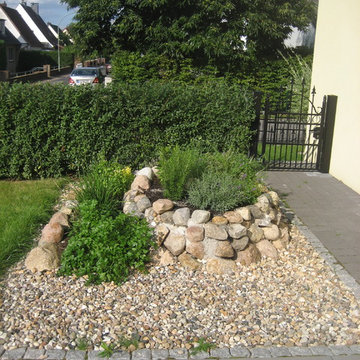
Entstanden in Eigenarbeit der Kunden
Photo of a rustic garden in Hamburg.
Photo of a rustic garden in Hamburg.

 Better Homes

This is an example of a large rustic formal and grey and brown open plan living room in London with beige walls, medium hardwood flooring, a standard fireplace, a brick fireplace surround, no tv, brown floors, exposed beams and feature lighting.
 TileCloud

House 13 - Three Birds Renovations Laundry room with TileCloud Tiles. Using our Annangrove mixed cross tile.
Photo of a large rustic utility room in Sydney with beige cabinets, marble worktops, white splashback, beige walls, ceramic flooring, a side by side washer and dryer, multi-coloured floors, white worktops and panelled walls.
Photo of a large rustic utility room in Sydney with beige cabinets, marble worktops, white splashback, beige walls, ceramic flooring, a side by side washer and dryer, multi-coloured floors, white worktops and panelled walls.
 Matteo Gebbia

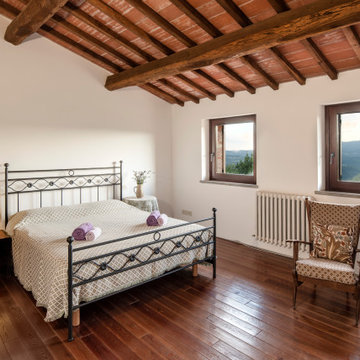
Villa Lavanda is a countryside casale near Todi, in the heart of Umbria.
It is surrounded by a composition of lavender and rosemary, gorse, oak, and olive trees.
It smells like spring, it feels like home.
 Acres Wild
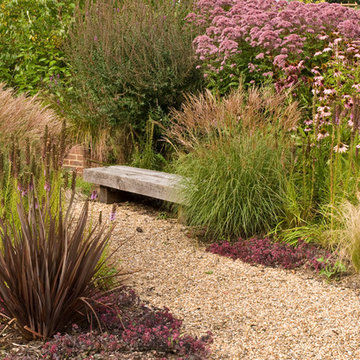
Rural Water Garden, Surrey UK
Photo of a large rustic back partial sun garden for autumn in Sussex with a garden path and gravel.
Photo of a large rustic back partial sun garden for autumn in Sussex with a garden path and gravel.
 Green Tree Garden Design Ltd
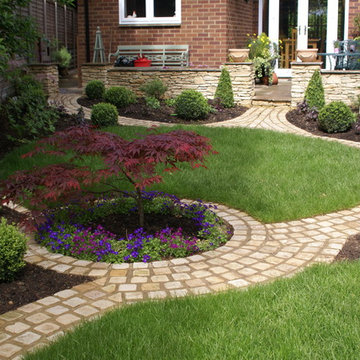
Looking towards the house, shortly after planting.
Medium sized rustic back partial sun garden in Cheshire.
Medium sized rustic back partial sun garden in Cheshire.
 Green Tree Garden Design Ltd

Our client’s garden was bereft of any interest, other than a large shed at the end of the garden, and a small patio outside the house. An unattractive stand of conifers dominated one side of the garden, and overpowered the space.
These two areas were linked using a bold design of interlinking circles, with a cobbled path snaking its’ way down the garden to create a feeling of greater width and depth. A dry stone wall sets off the patio, and frames the entrance into the main part of the garden.
A feature pot is set on a plinth at the bottom end of the garden, where it is visible from the house. The planting is colourful and interesting, with box balls used to reinforce the circular theme. The conifers have been removed and replaced with attractive ornamental trees that will provide more year round interest

1