
Medium Sized, Large and Small Rustic Green, Blue, Beige Home Design Photos

 Claudia Dorsch Interior Design Ltd
This is an example of a medium sized rustic shower room bathroom in London with white cabinets, a single sink and a built in vanity unit.

 Positive Garden Ltd
Garden landscaping in Ealing, London
http://www.positivegarden.com/portfolio/garden-landscaping-in-ealing/
Corten steel planters/ raised beds, oak benches, self-binding gravel, veg patch, Collingwood lights and
corten steel fire pit.
Turf: Tillers turf
Stone: Raj Sandstone
Designer: Emma Griffin
http://www.emmagriffingardens.com/
Postive Garden Ltd

 STEINER Art & Design
Günter Standl
Design ideas for a small and beige rustic bungalow house exterior in Frankfurt with wood cladding and a pitched roof.
Design ideas for a small and beige rustic bungalow house exterior in Frankfurt with wood cladding and a pitched roof.

 Better Homes

This is an example of a large rustic formal and grey and brown open plan living room in London with beige walls, medium hardwood flooring, a standard fireplace, a brick fireplace surround, no tv, brown floors, exposed beams and feature lighting.
 TileCloud

House 13 - Three Birds Renovations Laundry room with TileCloud Tiles. Using our Annangrove mixed cross tile.
Photo of a large rustic utility room in Sydney with beige cabinets, marble worktops, white splashback, beige walls, ceramic flooring, a side by side washer and dryer, multi-coloured floors, white worktops and panelled walls.
Photo of a large rustic utility room in Sydney with beige cabinets, marble worktops, white splashback, beige walls, ceramic flooring, a side by side washer and dryer, multi-coloured floors, white worktops and panelled walls.
 Acres Wild
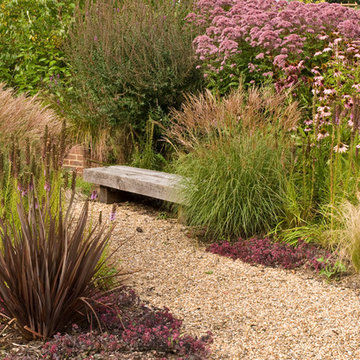
Rural Water Garden, Surrey UK

Photo of a large rustic back partial sun garden for autumn in Sussex with a garden path and gravel.
Photo of a large rustic back partial sun garden for autumn in Sussex with a garden path and gravel.
 Green Tree Garden Design Ltd
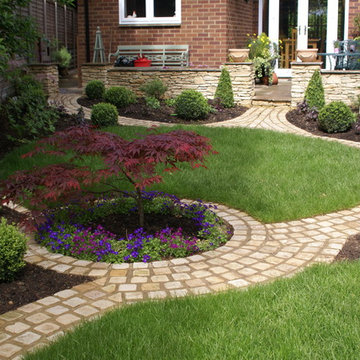
Looking towards the house, shortly after planting.
Medium sized rustic back partial sun garden in Cheshire.
Medium sized rustic back partial sun garden in Cheshire.
 Studio Dean
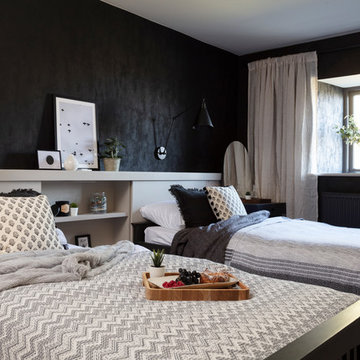
This smart feature headboard we have designed works for equally well for two single beds and for a double bed layout, which makes it perfect for holiday homes and guest bedrooms.

 greencube garden and landscape design
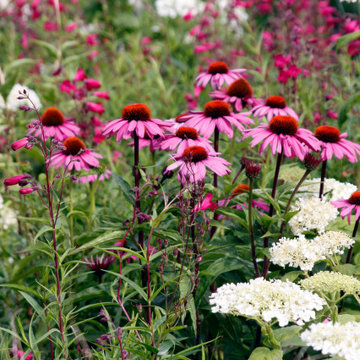
This garden in Offham Village has been transformed with prairie planting with added shrubs and specimens. Soft approach, limited palette cottage style with a modern twist. Colours - Pink, Purple, white with greens of many textures. Added yellow around the cascading pond with Iris pseudacorus planted in the marginal areas. We have used local Kentish ragstone, quarried less than two miles away, to create the retaining walls. This garden has been the venue for our client's 50th wedding anniversary as well as raising funds for charity by opening the gates for the public to enjoy. We continue to work closely with our clients, guiding them on the aftercare required to keep their beautiful garden looking sharp.
 Silva Timber Products

In order to create a structure that adds value to the property, Mark’s plan involved asking the customer to allow him to create something unconventional. The building, called “The Cozy Cottage” would be fully insulated with longevity in mind. Since it would be built underneath a huge pine tree, the roof would require to be built from a durable material. Western Red Cedar was the perfect choice, not only because of its strength, but also because it would provide the necessary charm and character that the customer wanted.
Mark used Western Red Cedar Shakes as they look far chunkier than Shingles. “They make the cottage look both rustic and robust. This looks great alongside Waney Edge Timber that I used to break up the roof and walls a little bit.”
Images and design by Mark Burton, Custom Built Surrey

 MOAH Arquitectos

La vivienda está ubicada en el término municipal de Bareyo, en una zona eminentemente rural. El proyecto busca la máxima integración paisajística y medioambiental, debido a su localización y a las características de la arquitectura tradicional de la zona. A ello contribuye la decisión de desarrollar todo el programa en un único volumen rectangular, con su lado estrecho perpendicular a la pendiente del terreno, y de una única planta sobre rasante, la cual queda visualmente semienterrada, y abriendo los espacios a las orientaciones más favorables y protegiéndolos de las más duras.
Además, la materialidad elegida, una base de piedra sólida, los entrepaños cubiertos con paneles de gran formato de piedra negra, y la cubierta a dos aguas, con tejas de pizarra oscura, aportan tonalidades coherentes con el lugar, reflejándose de una manera actualizada.
 zo.ma INTERNI _ di Paola e Francesca

Photo of a medium sized rustic master bedroom in Milan with white walls, dark hardwood flooring and brown floors.
 Arkhé Paisajismo

Proyecto de paisajismo en zona rustica de Guadalajara, se intenta integrar las texturas del paisaje que rodea la Finca dentro del jardín, para ello se componen parterres de aromáticas y gramíneas.
Composición de bajo mantenimiento, y gran valor ornamental.
 THE RURAL BUILDING COMPANY
D-Max Photography
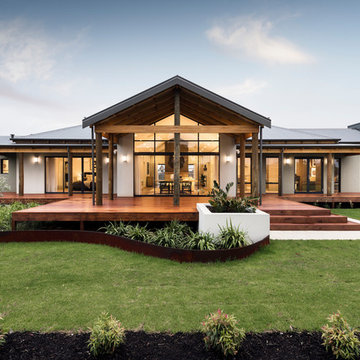
Photo of a large rustic bungalow house exterior in Perth.
Photo of a large rustic bungalow house exterior in Perth.
 Green Point Design Pty Ltd
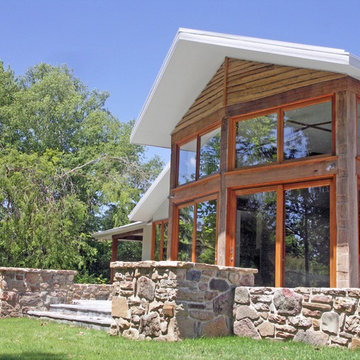
Architect’s notes:
New house on historic grazing property.
“Quiet” architecture.
A blend of natural and modern materials.
Special features:
Recycled timber beams
Internal mud brick and stone
Wood fired hydronic heating
Solar hot water
 The Classic Barn Company
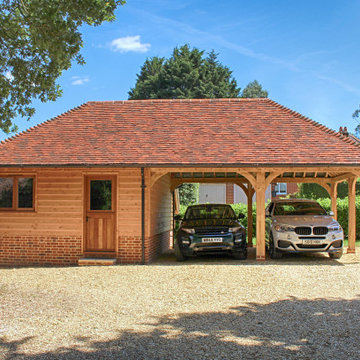
A 3 Bay Oak Framed Garage doesn't have to be made up entirely of garage space. This design incorporates two car ports and a large storage room at one end.
 Martin Mauter Garten- und Landschaftsbau

Design ideas for a small rustic partial sun garden for summer in Other with decking.
1