
Small Rustic Red, Blue, Beige, Turquoise Home Design Photos

 STEINER Art & Design
Günter Standl
Design ideas for a small and beige rustic bungalow house exterior in Frankfurt with wood cladding and a pitched roof.
Design ideas for a small and beige rustic bungalow house exterior in Frankfurt with wood cladding and a pitched roof.

 Hill Farm Furniture Ltd

This cosy cottage, with its low ceilings and uneven walls, needed a bright, functional kitchen that would suit a young family.
The bespoke Quebec Yellow timber cabinets, painted in Farrow & Ball Joah’s White, quite literally fit the bill, whilst the English Oak work tops and hand forged iron handles add warmth and character.
The owners also wanted a bespoke kitchen table, which Hill Farm crafted from English Oak and finished in a stunning cherry colour to match the kitchen stove.
Photo: Clive Doyle
 OLaLa design
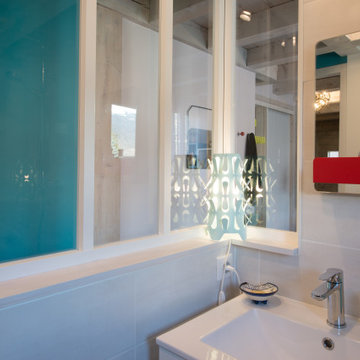
Design ideas for a small rustic shower room bathroom in Grenoble with beaded cabinets, white cabinets, a walk-in shower, a two-piece toilet, beige tiles, ceramic tiles, beige walls, ceramic flooring, a trough sink, white floors, white worktops, a single sink, a floating vanity unit and exposed beams.

 User
UserThe white splashback and white kitchen furniture allows the stone wall to be the main feature.
Small rustic galley enclosed kitchen in Devon with flat-panel cabinets, white cabinets and no island.
Small rustic galley enclosed kitchen in Devon with flat-panel cabinets, white cabinets and no island.
 Georg Merkl Heizungsbau und Sanitär GmbH

This is an example of a small rustic bathroom in Munich with double sinks.

 Amelia Wilson
We started out with quite a different plan for this bathroom. Before tiling we needed to re-plaster the walls but when we exposed the beautiful red sandstone behind, it had to stay. The original design had been pure Victorian but the final design combined Victorian with rustic and the result is striking.

 Britt White Studio
Design ideas for a small rustic l-shaped kitchen pantry in Other with a submerged sink, pink cabinets, composite countertops, grey splashback, porcelain splashback, coloured appliances, lino flooring, a breakfast bar and grey worktops.
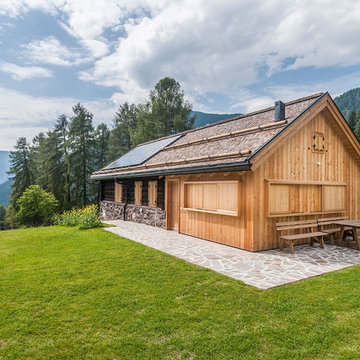
 Luca Donazzolo architetto
Rivestimenti e serramenti in legno di larice naturale. Manto di copertura in scandole di legno, lattoneria in alluminio nero. Pavimentazione esterna in piastre di porfido "incertum". Foto: Daniele Rodorigo

 ESTUDI A L'ÀTIC. Benvinguts al Slow Design!
Redecoración de dormitorio con toque de color granate en pared de cabezal y reparación de carpintería de madera original con molduras.
Inspiration for a small rustic master bedroom in Barcelona with purple walls, laminate floors, no fireplace and beige floors.
Inspiration for a small rustic master bedroom in Barcelona with purple walls, laminate floors, no fireplace and beige floors.
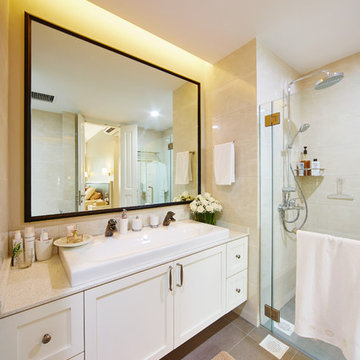
 Vivid Snaps Photography
Daniel Chia
Design ideas for a small rustic ensuite bathroom in Singapore with light wood cabinets and white tiles.
Design ideas for a small rustic ensuite bathroom in Singapore with light wood cabinets and white tiles.

 Floors of Stone
We love the colour variation and the texture of our Country Mix Tumbled Travertine. Our customer left the tiles unfilled to keep the floor looking really rustic.
 LoftNets

Très belle réalisation d'une Tiny House sur Lacanau, fait par l’entreprise Ideal Tiny.
A la demande du client, le logement a été aménagé avec plusieurs filets LoftNets afin de rentabiliser l’espace, sécuriser l’étage et créer un espace de relaxation suspendu permettant de converser un maximum de luminosité dans la pièce.
Références : Deux filets d'habitation noirs en mailles tressées 15 mm pour la mezzanine et le garde-corps à l’étage et un filet d'habitation beige en mailles tressées 45 mm pour la terrasse extérieure.
 Decora y vende. Interiorismo y decoración
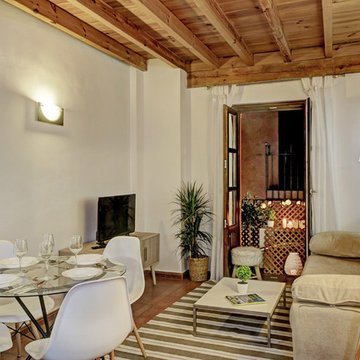
Para el salón de este apartamento para alquiler turístico se usaron colores marrones y blancos, para que integran bien con el techo de madera y las puertas balconeras que ya estaban. La alfombra es de vinilo para que pueda limpiarse bien y el sofá es sofá-cama para poder alojar a más huéspedes.
Interiorista: Ana Fernández. Fotógrafo: Ángelo Rodríguez.
 Vibe Design Studio

This is an example of a small rustic u-shaped kitchen/diner in Perth with a submerged sink, shaker cabinets, white cabinets, concrete worktops, white splashback, ceramic splashback, light hardwood flooring and grey worktops.
 HOME Einrichtung & Lifestyle
Michael Petter
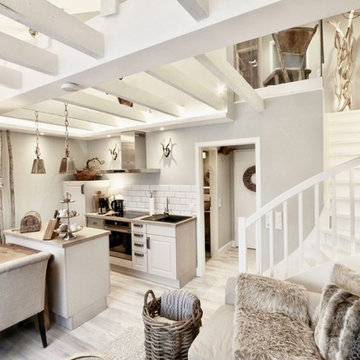
This is an example of a small rustic galley kitchen/diner in Hanover with a built-in sink, recessed-panel cabinets, white cabinets, wood worktops, white splashback, metro tiled splashback, black appliances, light hardwood flooring, an island and beige floors.
This is an example of a small rustic galley kitchen/diner in Hanover with a built-in sink, recessed-panel cabinets, white cabinets, wood worktops, white splashback, metro tiled splashback, black appliances, light hardwood flooring, an island and beige floors.

 Grain Architecture
Façade nord, rénovation de la façade en tavaillon de bois, création de fenêtres.
This is an example of a small and brown rustic two floor detached house in Lyon with wood cladding and a pitched roof.
This is an example of a small and brown rustic two floor detached house in Lyon with wood cladding and a pitched roof.
 José Martínez Casas
José Martínez
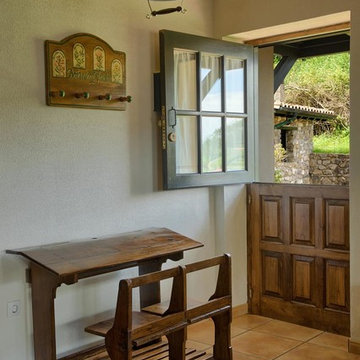
Small rustic foyer in Other with a stable front door, a medium wood front door, white walls, terracotta flooring and red floors.
Small rustic foyer in Other with a stable front door, a medium wood front door, white walls, terracotta flooring and red floors.
 MRTN Architects

Nulla Vale is a small dwelling and shed located on a large former grazing site. The structure anticipates a more permanent home to be built at some stage in the future. Early settler homes and rural shed types are referenced in the design.
The Shed and House are identical in their overall dimensions and from a distance, their silhouette is the familiar gable ended form commonly associated with farming sheds. Up close, however, the two structures are clearly defined as shed and house through the material, void, and volume. The shed was custom designed by us directly with a shed fabrication company using their systems to create a shed that is part storage part entryways. Clad entirely in heritage grade corrugated galvanized iron with a roof oriented and pitched to maximize solar exposure through the seasons.
The House is constructed from salvaged bricks and corrugated iron in addition to rough sawn timber and new galvanized roofing on pre-engineered timber trusses that are left exposed both inside and out. Materials were selected to meet the clients’ brief that house fit within the cognitive idea of an ‘old shed’. Internally the finishes are the same as outside, no plasterboard and no paint. LED lighting strips concealed on top of the rafters reflect light off the foil-backed insulation. The house provides the means to eat, sleep and wash in a space that is part of the experience of being on the site and not removed from it.
 Veracruz Arquitectura

Inspiration for a small and yellow rustic bungalow render detached house in Other with a mansard roof, a tiled roof, a brown roof and shingles.
1