
Medium Sized, Large and Small Rustic Red, Blue, Beige, Turquoise Home Design Photos
 Claudia Dorsch Interior Design Ltd

This is an example of a medium sized rustic shower room bathroom in London with white cabinets, a single sink and a built in vanity unit.

 STEINER Art & Design
Günter Standl
Design ideas for a small and beige rustic bungalow house exterior in Frankfurt with wood cladding and a pitched roof.
Design ideas for a small and beige rustic bungalow house exterior in Frankfurt with wood cladding and a pitched roof.

 Better Homes

This is an example of a large rustic formal and grey and brown open plan living room in London with beige walls, medium hardwood flooring, a standard fireplace, a brick fireplace surround, no tv, brown floors, exposed beams and feature lighting.
 TileCloud

House 13 - Three Birds Renovations Laundry room with TileCloud Tiles. Using our Annangrove mixed cross tile.
Photo of a large rustic utility room in Sydney with beige cabinets, marble worktops, white splashback, beige walls, ceramic flooring, a side by side washer and dryer, multi-coloured floors, white worktops and panelled walls.
Photo of a large rustic utility room in Sydney with beige cabinets, marble worktops, white splashback, beige walls, ceramic flooring, a side by side washer and dryer, multi-coloured floors, white worktops and panelled walls.
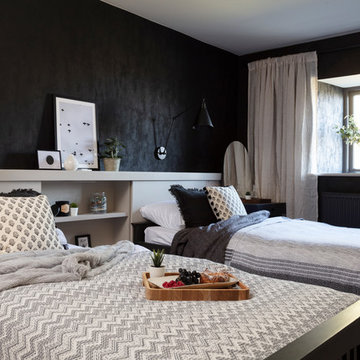
 Studio Dean
This smart feature headboard we have designed works for equally well for two single beds and for a double bed layout, which makes it perfect for holiday homes and guest bedrooms.

 MOAH Arquitectos
La vivienda está ubicada en el término municipal de Bareyo, en una zona eminentemente rural. El proyecto busca la máxima integración paisajística y medioambiental, debido a su localización y a las características de la arquitectura tradicional de la zona. A ello contribuye la decisión de desarrollar todo el programa en un único volumen rectangular, con su lado estrecho perpendicular a la pendiente del terreno, y de una única planta sobre rasante, la cual queda visualmente semienterrada, y abriendo los espacios a las orientaciones más favorables y protegiéndolos de las más duras.
Además, la materialidad elegida, una base de piedra sólida, los entrepaños cubiertos con paneles de gran formato de piedra negra, y la cubierta a dos aguas, con tejas de pizarra oscura, aportan tonalidades coherentes con el lugar, reflejándose de una manera actualizada.

 zo.ma INTERNI _ di Paola e Francesca
Photo of a medium sized rustic master bedroom in Milan with white walls, dark hardwood flooring and brown floors.
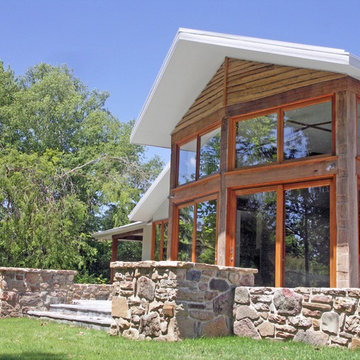
 Green Point Design Pty Ltd
Architect’s notes:
New house on historic grazing property.
“Quiet” architecture.
A blend of natural and modern materials.
Special features:
Recycled timber beams
Internal mud brick and stone
Wood fired hydronic heating
Solar hot water
 The Classic Barn Company
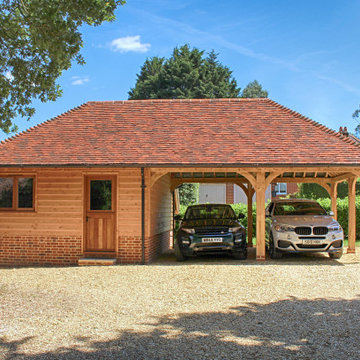
A 3 Bay Oak Framed Garage doesn't have to be made up entirely of garage space. This design incorporates two car ports and a large storage room at one end.
![[lu:p] Architektur GmbH](https://st.hzcdn.com/fimgs/03439ee403e488da_7313-w32-h32-b1-p10--.jpg) [lu:p] Architektur GmbH
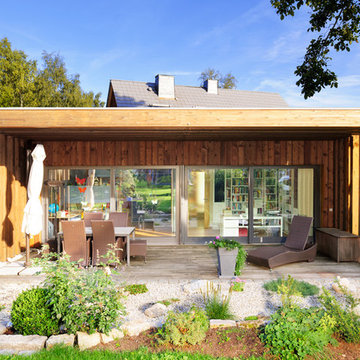
[lu:p] Architektur GmbHDas vorhandene Wohnhaus wurde um einen kleinen holzverkleideten Neubau ergänzt, der sich zum Garten öffnet. © Ralf Dieter Bischoff
Photo of a large rustic back terrace in Nuremberg with a pergola.
Photo of a large rustic back terrace in Nuremberg with a pergola.
 Hill Farm Furniture Ltd

This cosy cottage, with its low ceilings and uneven walls, needed a bright, functional kitchen that would suit a young family.
The bespoke Quebec Yellow timber cabinets, painted in Farrow & Ball Joah’s White, quite literally fit the bill, whilst the English Oak work tops and hand forged iron handles add warmth and character.
The owners also wanted a bespoke kitchen table, which Hill Farm crafted from English Oak and finished in a stunning cherry colour to match the kitchen stove.
Photo: Clive Doyle
![HomeMade Architecture[s]](https://st.hzcdn.com/fimgs/f6230962038c7429_4084-w32-h32-b0-p0--.jpg) HomeMade Architecture[s]
HomeMade Architecture[s]HomeMade Architecture[s] © 2014
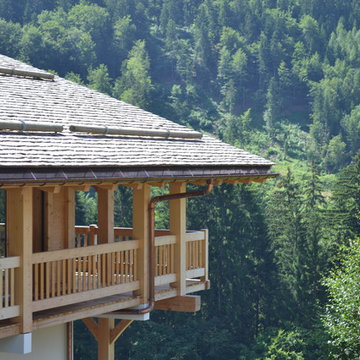
Inspiration for a large rustic balcony in Other.
Inspiration for a large rustic balcony in Other.
 OLaLa design
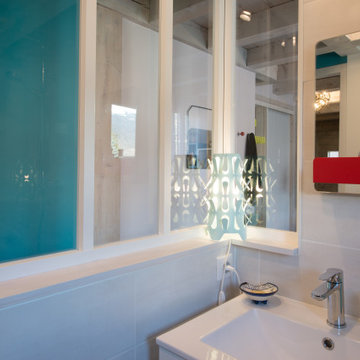
Design ideas for a small rustic shower room bathroom in Grenoble with beaded cabinets, white cabinets, a walk-in shower, a two-piece toilet, beige tiles, ceramic tiles, beige walls, ceramic flooring, a trough sink, white floors, white worktops, a single sink, a floating vanity unit and exposed beams.

 User
UserCREATING CONTRASTS
Marble checkerboard floor tiles and vintage Turkish rug add depth and warmth alongside reclaimed wood cabinetry and shelving.
Veined quartz sink side worktops compliment the old science lab counter on the opposite side.
 Young Architects
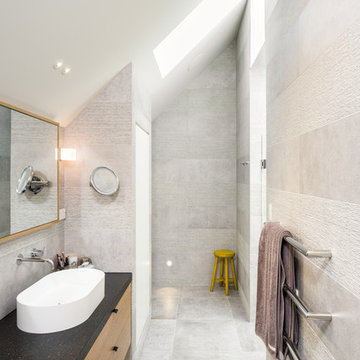
Main Ensuite, within the roof space.
Medium sized rustic ensuite bathroom in Christchurch with flat-panel cabinets, medium wood cabinets, a double shower, a one-piece toilet, grey tiles, ceramic tiles, grey walls, ceramic flooring, a vessel sink, granite worktops, grey floors, a hinged door and black worktops.
Medium sized rustic ensuite bathroom in Christchurch with flat-panel cabinets, medium wood cabinets, a double shower, a one-piece toilet, grey tiles, ceramic tiles, grey walls, ceramic flooring, a vessel sink, granite worktops, grey floors, a hinged door and black worktops.
 User
UserThe white splashback and white kitchen furniture allows the stone wall to be the main feature.
Small rustic galley enclosed kitchen in Devon with flat-panel cabinets, white cabinets and no island.
Small rustic galley enclosed kitchen in Devon with flat-panel cabinets, white cabinets and no island.
 nhs Architekten

Large rustic foyer in Berlin with a single front door, a dark wood front door and red floors.
 Georg Merkl Heizungsbau und Sanitär GmbH

This is an example of a small rustic bathroom in Munich with double sinks.
1