
Medium Sized and Small Rustic Red, Blue, Beige, Turquoise Home Design Photos
 Claudia Dorsch Interior Design Ltd

This is an example of a medium sized rustic shower room bathroom in London with white cabinets, a single sink and a built in vanity unit.

 STEINER Art & Design
Günter Standl
Design ideas for a small and beige rustic bungalow house exterior in Frankfurt with wood cladding and a pitched roof.
Design ideas for a small and beige rustic bungalow house exterior in Frankfurt with wood cladding and a pitched roof.
 JACUZZI FRANCE
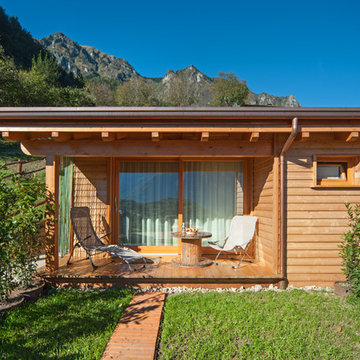
Inspiration for a small rustic bungalow house exterior in Paris with wood cladding and a pitched roof.

 Amelia Wilson
We started out with quite a different plan for this bathroom. Before tiling we needed to re-plaster the walls but when we exposed the beautiful red sandstone behind, it had to stay. The original design had been pure Victorian but the final design combined Victorian with rustic and the result is striking.

Photo of a small rustic study in Other with white walls, light hardwood flooring and a freestanding desk.
 User
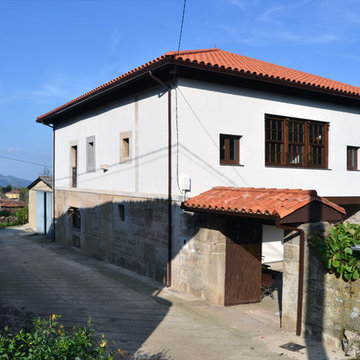
UserPhoto of a medium sized and white rustic two floor house exterior in Other with mixed cladding and a hip roof.
 Aleix Bagué Fotografía
Inspiration for a medium sized and gey rustic two floor house exterior in Barcelona with stone cladding and a pitched roof.
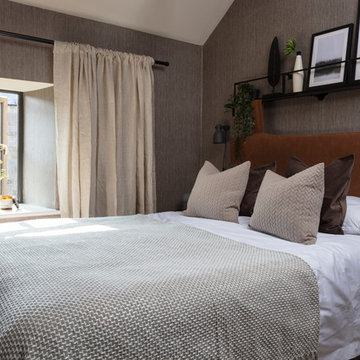
 Studio Dean
 The textured wallpaper, natural linen curtains and industrial metal wall shelf are only few of the things that helped us achieve the calm and relaxing interior of this loft master bedroom.

 Hill Farm Furniture Ltd
This cosy cottage, with its low ceilings and uneven walls, needed a bright, functional kitchen that would suit a young family.
The bespoke Quebec Yellow timber cabinets, painted in Farrow & Ball Joah’s White, quite literally fit the bill, whilst the English Oak work tops and hand forged iron handles add warmth and character.
The owners also wanted a bespoke kitchen table, which Hill Farm crafted from English Oak and finished in a stunning cherry colour to match the kitchen stove.
Photo: Clive Doyle
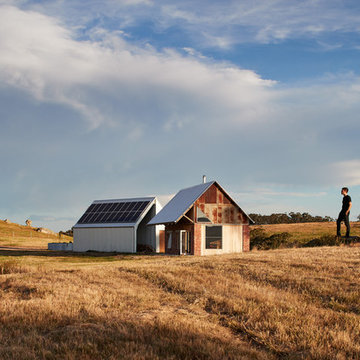
 MRTN Architects
Nulla Vale is a small dwelling and shed located on a large former grazing site. The structure anticipates a more permanent home to be built at some stage in the future. Early settler homes and rural shed types are referenced in the design.
The Shed and House are identical in their overall dimensions and from a distance, their silhouette is the familiar gable ended form commonly associated with farming sheds. Up close, however, the two structures are clearly defined as shed and house through the material, void, and volume. The shed was custom designed by us directly with a shed fabrication company using their systems to create a shed that is part storage part entryways. Clad entirely in heritage grade corrugated galvanized iron with a roof oriented and pitched to maximize solar exposure through the seasons.
The House is constructed from salvaged bricks and corrugated iron in addition to rough sawn timber and new galvanized roofing on pre-engineered timber trusses that are left exposed both inside and out. Materials were selected to meet the clients’ brief that house fit within the cognitive idea of an ‘old shed’. Internally the finishes are the same as outside, no plasterboard and no paint. LED lighting strips concealed on top of the rafters reflect light off the foil-backed insulation. The house provides the means to eat, sleep and wash in a space that is part of the experience of being on the site and not removed from it.
 User
User
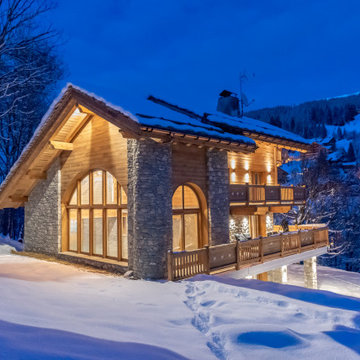
-Réalisation d'un chalet.
Localisation : Méribel
Superficie : 500 m²
Date de réalisation : 2019-2020
Missions :
Mission complète
Faisabilité
Esquisse
Avant projet détaillé
Permis de construire
Dossier de consultation des entreprises
Suivi de travaux
 Atelier S architectures
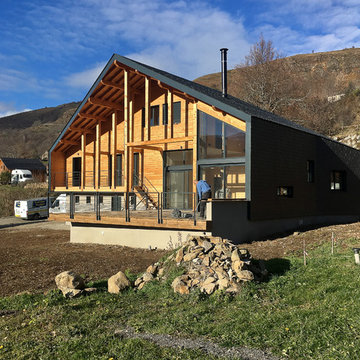
Construction d'un chalet de montagne - atelier S architecte Toulouse
Medium sized rustic two floor detached house in Toulouse with a pitched roof.
Medium sized rustic two floor detached house in Toulouse with a pitched roof.
 Maison Bois Vallery
Bun Phannara

Inspiration for a medium sized and brown rustic two floor house exterior in Bordeaux with wood cladding and a pitched roof.
Inspiration for a medium sized and brown rustic two floor house exterior in Bordeaux with wood cladding and a pitched roof.
 User
UserThe white splashback and white kitchen furniture allows the stone wall to be the main feature.
Small rustic galley enclosed kitchen in Devon with flat-panel cabinets, white cabinets and no island.
Small rustic galley enclosed kitchen in Devon with flat-panel cabinets, white cabinets and no island.

 Pioneer Log Homes of BC/BCos Logs
Exterior of a Pioneer Log Home of BC
This is an example of a brown and medium sized rustic house exterior in Edinburgh with wood cladding, a pitched roof, a metal roof and three floors.
This is an example of a brown and medium sized rustic house exterior in Edinburgh with wood cladding, a pitched roof, a metal roof and three floors.
 EXiT architetti associati
Teresa Cos

Inspiration for a medium sized rustic house exterior in Venice with wood cladding and a pitched roof.
Inspiration for a medium sized rustic house exterior in Venice with wood cladding and a pitched roof.
 Studio Majo di Ennio Silvestri

Abbiamo riportato il chiostro di questo Podere agli antichi fasti.
I precedenti proprietari l'avevano adibito a cucinotto in veranda ad uso turistico.
Ora l'ingresso principale è ben evidenziato dal portoncino in legno. Mentre la grande vetrata in corten e vetro dà l'accesso ad dependance del Podere, un piccolo appartamento ad uso foresteria. Abbiamo realizzato una pergola in ferro corten per permettere al glicine di creare un cortile ombreggiato. La pavimentazione è per metà in cotto fatto a mano dalle fornaci locali (SI) e l'altra parte in breccino grigio. I vasi di terra cotta sono d'artigianato locale.
 Brooke Copp-Barton Interiors

With both parents in this Chiswick family working from home for the foreseeable future, there was an urgent need to create more space as the home office wasn’t big enough for the two of them. So the simple solution was to create a garden office - one that embraced the outoors but which was also within easy reach of the kitchen for a coffee top up.
Reclaimed cladding was used externally to give the office a weathered look, whilst colourful wallpaper and painted doors helped to brighten the space and make it feel more homely. Re-used laboratory worktops form the desk and shelves, and vintage furniture was found for storage.
As an added extra, it was designed so that the concertina doors could open right up to view the television - suspended on an extending bracket - so that the whole family can enjoy movies and sport outside in the summer months.
 Tiny Barns
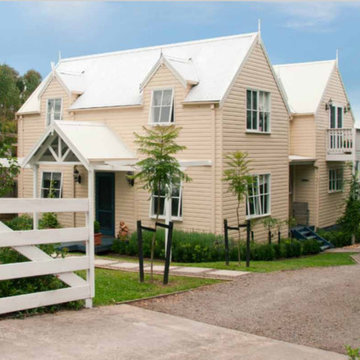
Old Mill can be added to and made into a bigger home with modular units. This is an Old Mill Twin. Modular home that can be customised as you choose. Buy the plans, Kit, built to lock up or fully fitted out.
 Patrick Leclerc Photographe
Patrick Leclerc
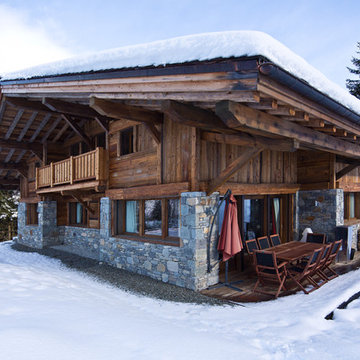
Inspiration for a medium sized rustic two floor house exterior in Paris with mixed cladding and a pitched roof.
Inspiration for a medium sized rustic two floor house exterior in Paris with mixed cladding and a pitched roof.
1