
Medium Sized and Large Rustic Red, Blue, Beige, Turquoise Home Design Photos
 Claudia Dorsch Interior Design Ltd

This is an example of a medium sized rustic shower room bathroom in London with white cabinets, a single sink and a built in vanity unit.
 User
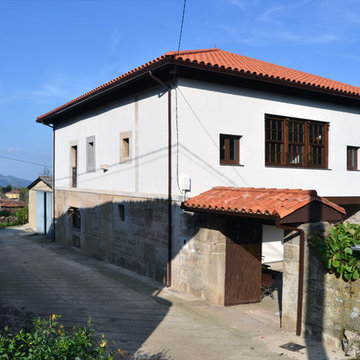
UserPhoto of a medium sized and white rustic two floor house exterior in Other with mixed cladding and a hip roof.
 Aleix Bagué Fotografía

Inspiration for a medium sized and gey rustic two floor house exterior in Barcelona with stone cladding and a pitched roof.
 Concrete LCDA
Concrete LCDA has made the main table of this contemporary cottage. Completely bespoke, this table shows the refined atmosphere of this wonderful project. The table legs are made of wood from old barns Canadian. The board is 300cm * 110 cm concrete real gross vitreous. With our technology Beton Lege®, concrete table that weighs only 160 kg instead of 550 kg.
Architecture Christian Girard www.atelierchristiangirard.com
www.minerallodge.fr
Photo credits: N. Borel
 Studio Dean
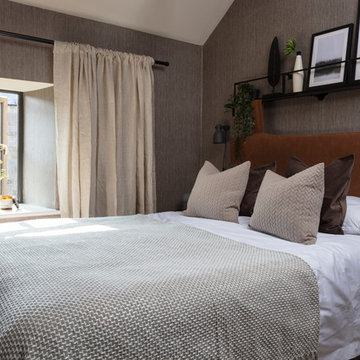
 The textured wallpaper, natural linen curtains and industrial metal wall shelf are only few of the things that helped us achieve the calm and relaxing interior of this loft master bedroom.
 User
User
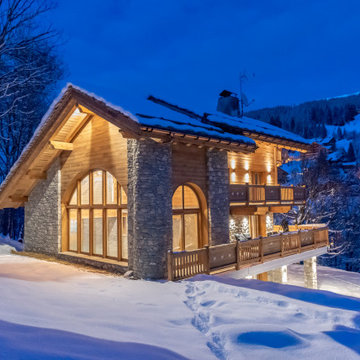
-Réalisation d'un chalet.
Localisation : Méribel
Superficie : 500 m²
Date de réalisation : 2019-2020
Missions :
Mission complète
Faisabilité
Esquisse
Avant projet détaillé
Permis de construire
Dossier de consultation des entreprises
Suivi de travaux
 Atelier S architectures
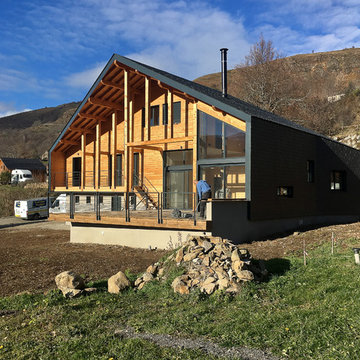
Construction d'un chalet de montagne - atelier S architecte Toulouse
Medium sized rustic two floor detached house in Toulouse with a pitched roof.
Medium sized rustic two floor detached house in Toulouse with a pitched roof.
 Maison Bois Vallery
Bun Phannara

Inspiration for a medium sized and brown rustic two floor house exterior in Bordeaux with wood cladding and a pitched roof.
Inspiration for a medium sized and brown rustic two floor house exterior in Bordeaux with wood cladding and a pitched roof.

 Better Homes
This is an example of a large rustic formal and grey and brown open plan living room in London with beige walls, medium hardwood flooring, a standard fireplace, a brick fireplace surround, no tv, brown floors, exposed beams and feature lighting.

 Amelia Wilson
Once an outdoor workshop, now a ground floor wet room with huge walk in shower, customised vanity unit, cast iron radiator, large skylight and beautiful stone effect tiling. Photos by Chris Lewis & Amelia Wilson

 TileCloud
House 13 - Three Birds Renovations Laundry room with TileCloud Tiles. Using our Annangrove mixed cross tile.
Photo of a large rustic utility room in Sydney with beige cabinets, marble worktops, white splashback, beige walls, ceramic flooring, a side by side washer and dryer, multi-coloured floors, white worktops and panelled walls.
Photo of a large rustic utility room in Sydney with beige cabinets, marble worktops, white splashback, beige walls, ceramic flooring, a side by side washer and dryer, multi-coloured floors, white worktops and panelled walls.

 Pioneer Log Homes of BC/BCos Logs
Exterior of a Pioneer Log Home of BC
This is an example of a brown and medium sized rustic house exterior in Edinburgh with wood cladding, a pitched roof, a metal roof and three floors.
This is an example of a brown and medium sized rustic house exterior in Edinburgh with wood cladding, a pitched roof, a metal roof and three floors.

 EXiT architetti associati
Teresa Cos
Inspiration for a medium sized rustic house exterior in Venice with wood cladding and a pitched roof.
Inspiration for a medium sized rustic house exterior in Venice with wood cladding and a pitched roof.

 Studio Majo di Ennio Silvestri
Abbiamo riportato il chiostro di questo Podere agli antichi fasti.
I precedenti proprietari l'avevano adibito a cucinotto in veranda ad uso turistico.
Ora l'ingresso principale è ben evidenziato dal portoncino in legno. Mentre la grande vetrata in corten e vetro dà l'accesso ad dependance del Podere, un piccolo appartamento ad uso foresteria. Abbiamo realizzato una pergola in ferro corten per permettere al glicine di creare un cortile ombreggiato. La pavimentazione è per metà in cotto fatto a mano dalle fornaci locali (SI) e l'altra parte in breccino grigio. I vasi di terra cotta sono d'artigianato locale.
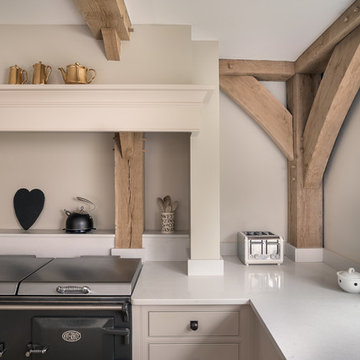
 Mark Hazeldine Photography
Mark Hazeldine
Large rustic u-shaped open plan kitchen in Surrey with a submerged sink, recessed-panel cabinets, beige cabinets, granite worktops, beige splashback, integrated appliances, limestone flooring and no island.
Large rustic u-shaped open plan kitchen in Surrey with a submerged sink, recessed-panel cabinets, beige cabinets, granite worktops, beige splashback, integrated appliances, limestone flooring and no island.
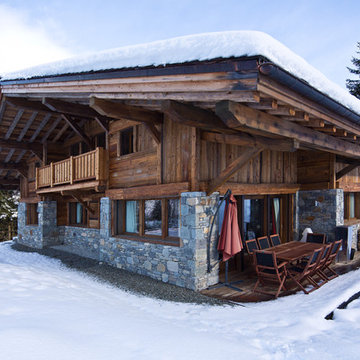
 Patrick Leclerc Photographe
Patrick Leclerc
Inspiration for a medium sized rustic two floor house exterior in Paris with mixed cladding and a pitched roof.
Inspiration for a medium sized rustic two floor house exterior in Paris with mixed cladding and a pitched roof.

 Chevallier Architectes
Onix Studio Alexandre Mermillod
Design ideas for a medium sized rustic glass house exterior in Lyon with three floors and a hip roof.
Design ideas for a medium sized rustic glass house exterior in Lyon with three floors and a hip roof.

 Perathoner Architects
Design ideas for a white and medium sized rustic bungalow detached house in Other with a pitched roof and wood cladding.
 User
UserTony Holt Design
Large and brown rustic split-level house exterior in Dorset with wood cladding and a pitched roof.
Large and brown rustic split-level house exterior in Dorset with wood cladding and a pitched roof.
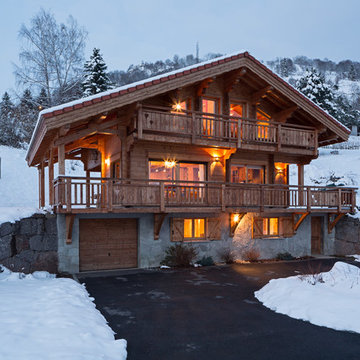
 Nicolas Logerot Photographie
Nicolas Logerot
Brown and medium sized rustic house exterior in Dijon with three floors, wood cladding and a pitched roof.
Brown and medium sized rustic house exterior in Dijon with three floors, wood cladding and a pitched roof.
1