
Medium Sized, Expansive and Small Rustic Pink, Red, Beige, Turquoise Home Design Photos
 Claudia Dorsch Interior Design Ltd

This is an example of a medium sized rustic shower room bathroom in London with white cabinets, a single sink and a built in vanity unit.

 Studio Dean
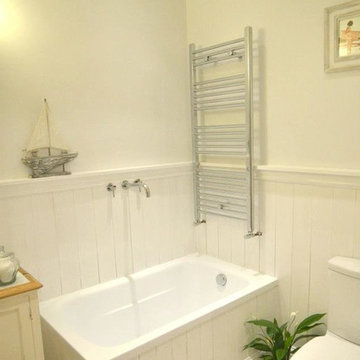
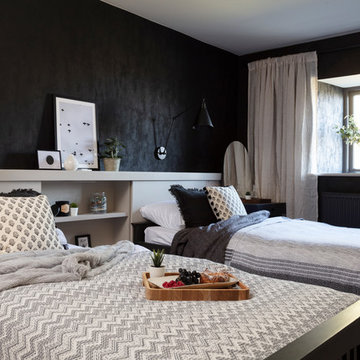
This smart feature headboard we have designed works for equally well for two single beds and for a double bed layout, which makes it perfect for holiday homes and guest bedrooms.
 zo.ma INTERNI _ di Paola e Francesca

Photo of a medium sized rustic master bedroom in Milan with white walls, dark hardwood flooring and brown floors.
 Hill Farm Furniture Ltd

This cosy cottage, with its low ceilings and uneven walls, needed a bright, functional kitchen that would suit a young family.
The bespoke Quebec Yellow timber cabinets, painted in Farrow & Ball Joah’s White, quite literally fit the bill, whilst the English Oak work tops and hand forged iron handles add warmth and character.
The owners also wanted a bespoke kitchen table, which Hill Farm crafted from English Oak and finished in a stunning cherry colour to match the kitchen stove.
Photo: Clive Doyle
 OLaLa design
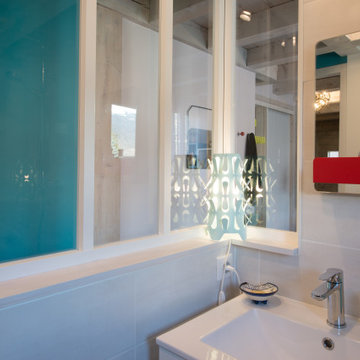
Design ideas for a small rustic shower room bathroom in Grenoble with beaded cabinets, white cabinets, a walk-in shower, a two-piece toilet, beige tiles, ceramic tiles, beige walls, ceramic flooring, a trough sink, white floors, white worktops, a single sink, a floating vanity unit and exposed beams.

 User
UserCREATING CONTRASTS
Marble checkerboard floor tiles and vintage Turkish rug add depth and warmth alongside reclaimed wood cabinetry and shelving.
Veined quartz sink side worktops compliment the old science lab counter on the opposite side.
 Young Architects
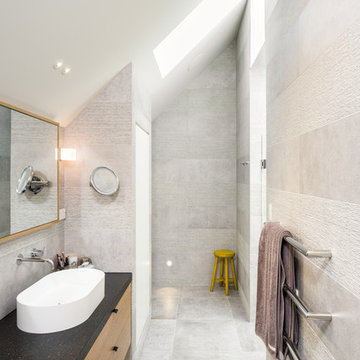
Main Ensuite, within the roof space.
Medium sized rustic ensuite bathroom in Christchurch with flat-panel cabinets, medium wood cabinets, a double shower, a one-piece toilet, grey tiles, ceramic tiles, grey walls, ceramic flooring, a vessel sink, granite worktops, grey floors, a hinged door and black worktops.
Medium sized rustic ensuite bathroom in Christchurch with flat-panel cabinets, medium wood cabinets, a double shower, a one-piece toilet, grey tiles, ceramic tiles, grey walls, ceramic flooring, a vessel sink, granite worktops, grey floors, a hinged door and black worktops.
 User
UserThe white splashback and white kitchen furniture allows the stone wall to be the main feature.
Small rustic galley enclosed kitchen in Devon with flat-panel cabinets, white cabinets and no island.
Small rustic galley enclosed kitchen in Devon with flat-panel cabinets, white cabinets and no island.

 Amelia Wilson
We started out with quite a different plan for this bathroom. Before tiling we needed to re-plaster the walls but when we exposed the beautiful red sandstone behind, it had to stay. The original design had been pure Victorian but the final design combined Victorian with rustic and the result is striking.
 Abele GmbH
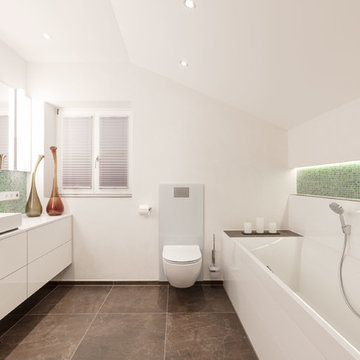
Photo of a medium sized rustic shower room bathroom in Munich with flat-panel cabinets, white cabinets, a built-in bath, a two-piece toilet, multi-coloured tiles, mosaic tiles, white walls, a vessel sink, brown floors and white worktops.

 Britt White Studio
Design ideas for a small rustic l-shaped kitchen pantry in Other with a submerged sink, pink cabinets, composite countertops, grey splashback, porcelain splashback, coloured appliances, lino flooring, a breakfast bar and grey worktops.

 EXiT architetti associati
Teresa Cos
Inspiration for a medium sized rustic house exterior in Venice with wood cladding and a pitched roof.
Inspiration for a medium sized rustic house exterior in Venice with wood cladding and a pitched roof.

 ESTUDI A L'ÀTIC. Benvinguts al Slow Design!
Redecoración de dormitorio con toque de color granate en pared de cabezal y reparación de carpintería de madera original con molduras.
Inspiration for a small rustic master bedroom in Barcelona with purple walls, laminate floors, no fireplace and beige floors.
Inspiration for a small rustic master bedroom in Barcelona with purple walls, laminate floors, no fireplace and beige floors.
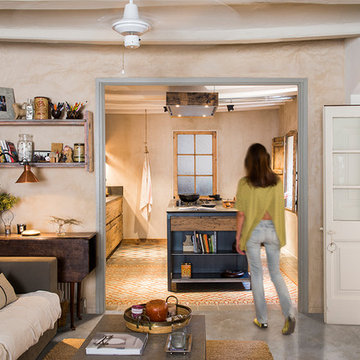
 Smoprojects
Proyecto by Smöprojects
Fotografia: Stella Rotger
Design ideas for a medium sized rustic open plan kitchen in Other with a double-bowl sink, open cabinets, beige splashback, stainless steel appliances, concrete flooring, an island, grey floors and black worktops.
Design ideas for a medium sized rustic open plan kitchen in Other with a double-bowl sink, open cabinets, beige splashback, stainless steel appliances, concrete flooring, an island, grey floors and black worktops.
 User
UserA NEW PERSPECTIVE
To hide an unsightly boiler, reclaimed doors from a Victorian school were used to create a bespoke cabinet that looks like it has always been there.
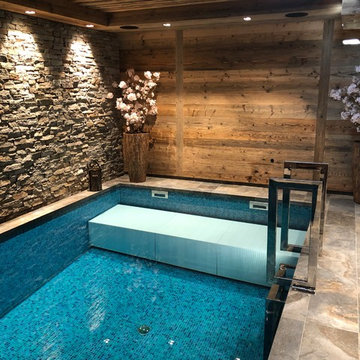

 Aloona Design

Salle de bain ouverte privé de la chambre d'ami travaillée dans des teintes claires et naturelles.
Les éléments; colonne de douche, spots, paroi fixe contraste par leur couleur noire mate.
 Brickworks Building Products

Gorgeous entry way that showcases how Auswest Timber Wormy Chestnut can make a great focal point in your home.
Featured Product: Auswest Timbers Wormy Chestnut
Designer: The owners in conjunction with Modularc
Builder: Whiteside Homes
Benchtops & entertainment unit: Timberbench.com
Front door & surround: Ken Platt in conjunction with Excel Doors
Photographer: Emma Cross, Urban Angles
 Vivid Snaps Photography
Daniel Chia
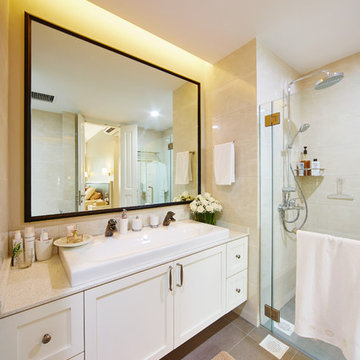
Design ideas for a small rustic ensuite bathroom in Singapore with light wood cabinets and white tiles.
Design ideas for a small rustic ensuite bathroom in Singapore with light wood cabinets and white tiles.
1