
Rustic Red, Beige, Turquoise Home Design Photos

 Claudia Dorsch Interior Design Ltd
This is an example of a medium sized rustic shower room bathroom in London with white cabinets, a single sink and a built in vanity unit.
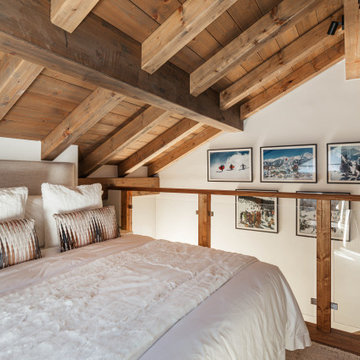
 Clark Design Group Ltd
Rustic mezzanine bedroom in Buckinghamshire with white walls, exposed beams, a vaulted ceiling and a wood ceiling.

 L'Atelier des Frères
Architecte d'intérieur : Atelier Rémi Giffon
Art Curative : Josephine Fossey Office
Iconic House
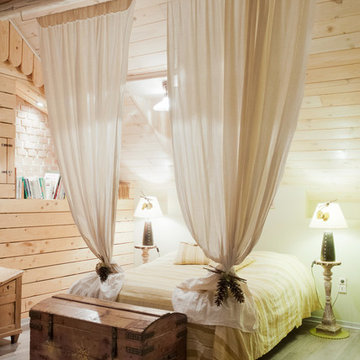
Photo of a rustic bedroom in Grenoble with white walls, medium hardwood flooring, brown floors and exposed beams.
Photo of a rustic bedroom in Grenoble with white walls, medium hardwood flooring, brown floors and exposed beams.

 SuperWall
Fresque de fabrication française imprimée sur papier intissé lavable 150g. Le lé standard mesure 48cm de large x 260 cm de haut.
Trois choix standards:
-Pack S composé de 4 lés , largeur totale 192 cm
-Pack M composé de 8 lés, largeur totale 384 cm
-Pack L composé de 12 lés,largeur totale 576 cm
Pour un devis de fresque personnalisé, faites votre demande sur contact@superwall.fr

 Completion Interior Design & Architecture

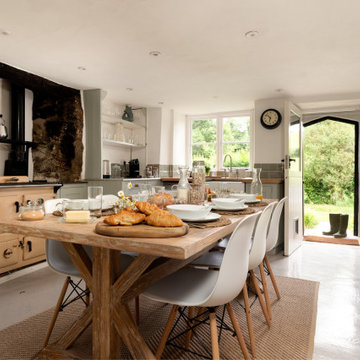
DINING AREA. This Malvern cottage was built 10 years before we began work and lacked any character. It was our job to give the home some personality and on this occasion we felt the best solution would be achieved by taking the property back to a shell and re-designing the space. We introducing beams, altered window sizes, added new doors and moved walls. We also gave the house kerb appeal by altering the front and designing a new porch. Finally, the back garden was landscaped to provide a complete finish.
 Olivier Chabaud Architecte - Paris & Luberon
Olivier Chabaud

This is an example of a rustic single-wall open plan kitchen in Paris with flat-panel cabinets, brown splashback, mosaic tiled splashback, laminate floors, an island, brown floors, brown worktops and a drop ceiling.
This is an example of a rustic single-wall open plan kitchen in Paris with flat-panel cabinets, brown splashback, mosaic tiled splashback, laminate floors, an island, brown floors, brown worktops and a drop ceiling.

 Amelia Wilson
We started out with quite a different plan for this bathroom. Before tiling we needed to re-plaster the walls but when we exposed the beautiful red sandstone behind, it had to stay. The original design had been pure Victorian but the final design combined Victorian with rustic and the result is striking.

Photo of a small rustic study in Other with white walls, light hardwood flooring and a freestanding desk.

 Society of Garden Designers (SGD)
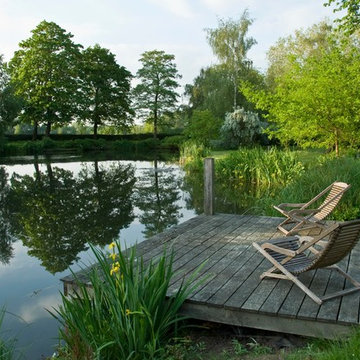
Garden designed by Ian Smith MSGD. Winner of the SGD Grand Award 2014
Design ideas for a rustic terrace in West Midlands.
Design ideas for a rustic terrace in West Midlands.


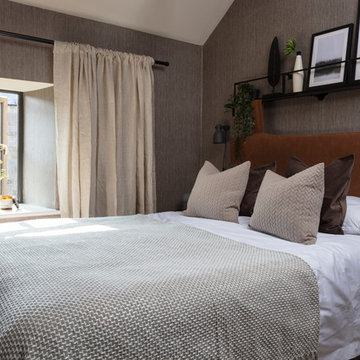
 Studio Dean
 The textured wallpaper, natural linen curtains and industrial metal wall shelf are only few of the things that helped us achieve the calm and relaxing interior of this loft master bedroom.

 Architekt Stefan Schramm
Daniela Polak und Wolf Lux
Design ideas for a rustic formal and grey and brown enclosed living room in Munich with brown walls, dark hardwood flooring, a ribbon fireplace, a stone fireplace surround, a wall mounted tv and brown floors.
Design ideas for a rustic formal and grey and brown enclosed living room in Munich with brown walls, dark hardwood flooring, a ribbon fireplace, a stone fireplace surround, a wall mounted tv and brown floors.

 Hill Farm Furniture Ltd
This cosy cottage, with its low ceilings and uneven walls, needed a bright, functional kitchen that would suit a young family.
The bespoke Quebec Yellow timber cabinets, painted in Farrow & Ball Joah’s White, quite literally fit the bill, whilst the English Oak work tops and hand forged iron handles add warmth and character.
The owners also wanted a bespoke kitchen table, which Hill Farm crafted from English Oak and finished in a stunning cherry colour to match the kitchen stove.
Photo: Clive Doyle

 Better Homes
This is an example of a large rustic formal and grey and brown open plan living room in London with beige walls, medium hardwood flooring, a standard fireplace, a brick fireplace surround, no tv, brown floors, exposed beams and feature lighting.

 Amelia Wilson
Once an outdoor workshop, now a ground floor wet room with huge walk in shower, customised vanity unit, cast iron radiator, large skylight and beautiful stone effect tiling. Photos by Chris Lewis & Amelia Wilson

 TileCloud
House 13 - Three Birds Renovations Laundry room with TileCloud Tiles. Using our Annangrove mixed cross tile.
Photo of a large rustic utility room in Sydney with beige cabinets, marble worktops, white splashback, beige walls, ceramic flooring, a side by side washer and dryer, multi-coloured floors, white worktops and panelled walls.
Photo of a large rustic utility room in Sydney with beige cabinets, marble worktops, white splashback, beige walls, ceramic flooring, a side by side washer and dryer, multi-coloured floors, white worktops and panelled walls.
1