
Medium Sized and Small Rustic Red, Purple, White, Beige Home Design Photos

 Claudia Dorsch Interior Design Ltd
This is an example of a medium sized rustic shower room bathroom in London with white cabinets, a single sink and a built in vanity unit.
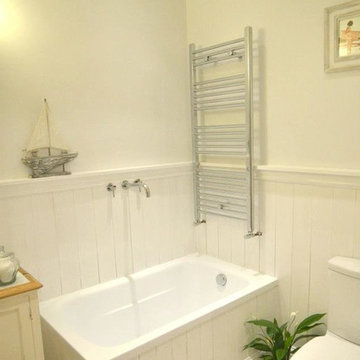

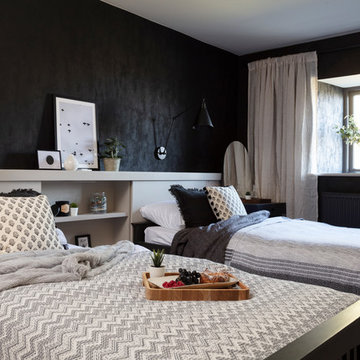
 Studio Dean
This smart feature headboard we have designed works for equally well for two single beds and for a double bed layout, which makes it perfect for holiday homes and guest bedrooms.

 zo.ma INTERNI _ di Paola e Francesca
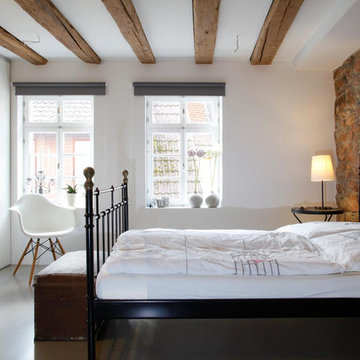
Photo of a medium sized rustic master bedroom in Milan with white walls, dark hardwood flooring and brown floors.
 User
UserDesign ideas for a medium sized rustic master bedroom in Frankfurt with white walls and no fireplace.
 kuhs architekten
m. hegedüs

Design ideas for a small rustic bathroom in Hamburg with a built-in bath, a wall mounted toilet, a submerged sink, terracotta flooring, raised-panel cabinets, white cabinets, white tiles and white walls.
Design ideas for a small rustic bathroom in Hamburg with a built-in bath, a wall mounted toilet, a submerged sink, terracotta flooring, raised-panel cabinets, white cabinets, white tiles and white walls.
 Hill Farm Furniture Ltd

This cosy cottage, with its low ceilings and uneven walls, needed a bright, functional kitchen that would suit a young family.
The bespoke Quebec Yellow timber cabinets, painted in Farrow & Ball Joah’s White, quite literally fit the bill, whilst the English Oak work tops and hand forged iron handles add warmth and character.
The owners also wanted a bespoke kitchen table, which Hill Farm crafted from English Oak and finished in a stunning cherry colour to match the kitchen stove.
Photo: Clive Doyle

 User
UserCREATING CONTRASTS
Marble checkerboard floor tiles and vintage Turkish rug add depth and warmth alongside reclaimed wood cabinetry and shelving.
Veined quartz sink side worktops compliment the old science lab counter on the opposite side.
 Young Architects
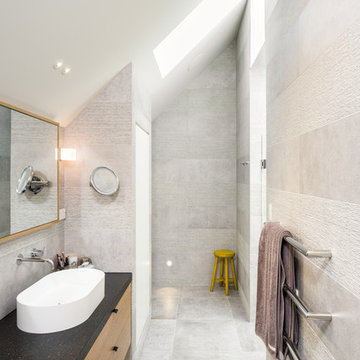
Main Ensuite, within the roof space.
Medium sized rustic ensuite bathroom in Christchurch with flat-panel cabinets, medium wood cabinets, a double shower, a one-piece toilet, grey tiles, ceramic tiles, grey walls, ceramic flooring, a vessel sink, granite worktops, grey floors, a hinged door and black worktops.
Medium sized rustic ensuite bathroom in Christchurch with flat-panel cabinets, medium wood cabinets, a double shower, a one-piece toilet, grey tiles, ceramic tiles, grey walls, ceramic flooring, a vessel sink, granite worktops, grey floors, a hinged door and black worktops.

 User
UserThe white splashback and white kitchen furniture allows the stone wall to be the main feature.
Small rustic galley enclosed kitchen in Devon with flat-panel cabinets, white cabinets and no island.
Small rustic galley enclosed kitchen in Devon with flat-panel cabinets, white cabinets and no island.
 Bisca Staircases

Forged and textured balustrade and unusual slim ribbon handrail

Photo of a small rustic straight staircase in Other.
Photo of a small rustic straight staircase in Other.
 Cabinet House

Medium sized rustic l-shaped kitchen pantry in Sunshine Coast with a belfast sink, shaker cabinets, green cabinets, engineered stone countertops, white splashback, engineered quartz splashback, stainless steel appliances, medium hardwood flooring, an island, yellow floors, white worktops and a timber clad ceiling.
 Indie & Co.

This is an example of a small rustic ensuite bathroom in London with recessed-panel cabinets, a walk-in shower, a wall mounted toilet, brown tiles, ceramic tiles, blue walls, terrazzo flooring, a built-in sink, terrazzo worktops, a hinged door, grey worktops, a single sink and a built in vanity unit.
 Gemma McDonnell Interiors
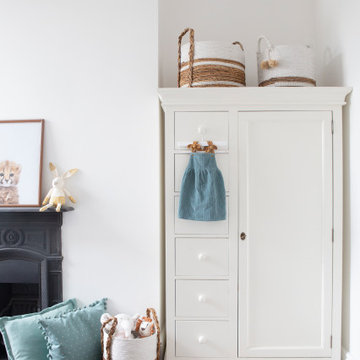
A complete renovation with walls stripped back to bare brick and fireplace sandblasted.
The dark-stained solid floors continue through the rest of the house. A vintage children's wardrobe was sourced to fill this fireplace alcove which saved the costs of in-builts which would need updating as the children grew.
 Craft Renovations
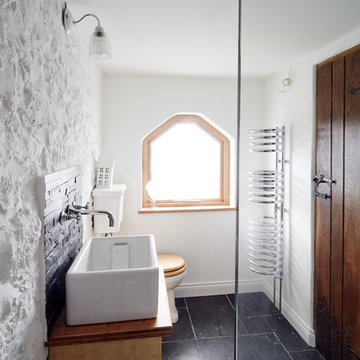
Inspiration for a small rustic bathroom in Wiltshire with a trough sink, wooden worktops, a two-piece toilet, black tiles, stone tiles, white walls, limestone flooring and brown worktops.

 Amelia Wilson
We started out with quite a different plan for this bathroom. Before tiling we needed to re-plaster the walls but when we exposed the beautiful red sandstone behind, it had to stay. The original design had been pure Victorian but the final design combined Victorian with rustic and the result is striking.

Inspiration for a medium sized rustic kitchen/diner in Hamburg with flat-panel cabinets, medium wood cabinets, medium hardwood flooring, stainless steel worktops, grey splashback and no island.
 uniquehomestays

Design ideas for a medium sized rustic bathroom in Hampshire with dark wood cabinets, a freestanding bath, ceramic flooring, grey floors, a single sink and a floating vanity unit.
1