
Large, Expansive and Small Rustic Beige Home Design Photos
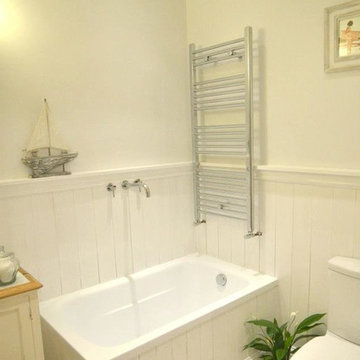

 Better Homes

This is an example of a large rustic formal and grey and brown open plan living room in London with beige walls, medium hardwood flooring, a standard fireplace, a brick fireplace surround, no tv, brown floors, exposed beams and feature lighting.
 TileCloud

House 13 - Three Birds Renovations Laundry room with TileCloud Tiles. Using our Annangrove mixed cross tile.
Photo of a large rustic utility room in Sydney with beige cabinets, marble worktops, white splashback, beige walls, ceramic flooring, a side by side washer and dryer, multi-coloured floors, white worktops and panelled walls.
Photo of a large rustic utility room in Sydney with beige cabinets, marble worktops, white splashback, beige walls, ceramic flooring, a side by side washer and dryer, multi-coloured floors, white worktops and panelled walls.
![[lu:p] Architektur GmbH](https://st.hzcdn.com/fimgs/03439ee403e488da_7313-w32-h32-b1-p10--.jpg) [lu:p] Architektur GmbH
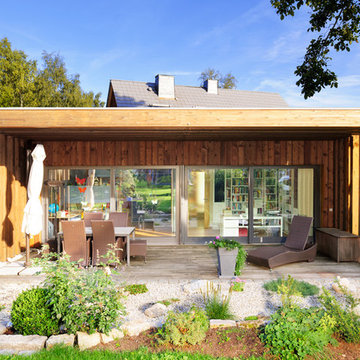
[lu:p] Architektur GmbHDas vorhandene Wohnhaus wurde um einen kleinen holzverkleideten Neubau ergänzt, der sich zum Garten öffnet. © Ralf Dieter Bischoff
Photo of a large rustic back terrace in Nuremberg with a pergola.
Photo of a large rustic back terrace in Nuremberg with a pergola.

 Hill Farm Furniture Ltd
This cosy cottage, with its low ceilings and uneven walls, needed a bright, functional kitchen that would suit a young family.
The bespoke Quebec Yellow timber cabinets, painted in Farrow & Ball Joah’s White, quite literally fit the bill, whilst the English Oak work tops and hand forged iron handles add warmth and character.
The owners also wanted a bespoke kitchen table, which Hill Farm crafted from English Oak and finished in a stunning cherry colour to match the kitchen stove.
Photo: Clive Doyle

 User
UserThe white splashback and white kitchen furniture allows the stone wall to be the main feature.
Small rustic galley enclosed kitchen in Devon with flat-panel cabinets, white cabinets and no island.
Small rustic galley enclosed kitchen in Devon with flat-panel cabinets, white cabinets and no island.

 Amelia Wilson
We started out with quite a different plan for this bathroom. Before tiling we needed to re-plaster the walls but when we exposed the beautiful red sandstone behind, it had to stay. The original design had been pure Victorian but the final design combined Victorian with rustic and the result is striking.

 Britt White Studio
Design ideas for a small rustic l-shaped kitchen pantry in Other with a submerged sink, pink cabinets, composite countertops, grey splashback, porcelain splashback, coloured appliances, lino flooring, a breakfast bar and grey worktops.
 Vivid Snaps Photography
Daniel Chia
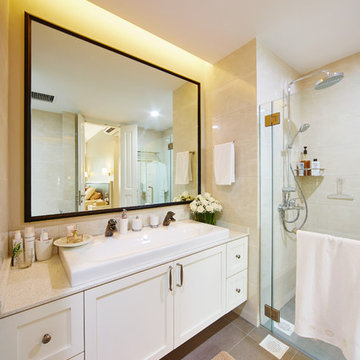
Design ideas for a small rustic ensuite bathroom in Singapore with light wood cabinets and white tiles.
Design ideas for a small rustic ensuite bathroom in Singapore with light wood cabinets and white tiles.
 Floors of Stone

We love the colour variation and the texture of our Country Mix Tumbled Travertine. Our customer left the tiles unfilled to keep the floor looking really rustic.
 LoftNets

Très belle réalisation d'une Tiny House sur Lacanau, fait par l’entreprise Ideal Tiny.
A la demande du client, le logement a été aménagé avec plusieurs filets LoftNets afin de rentabiliser l’espace, sécuriser l’étage et créer un espace de relaxation suspendu permettant de converser un maximum de luminosité dans la pièce.
Références : Deux filets d'habitation noirs en mailles tressées 15 mm pour la mezzanine et le garde-corps à l’étage et un filet d'habitation beige en mailles tressées 45 mm pour la terrasse extérieure.
 Decora y vende. Interiorismo y decoración
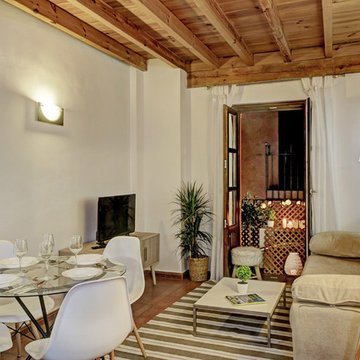
Para el salón de este apartamento para alquiler turístico se usaron colores marrones y blancos, para que integran bien con el techo de madera y las puertas balconeras que ya estaban. La alfombra es de vinilo para que pueda limpiarse bien y el sofá es sofá-cama para poder alojar a más huéspedes.
Interiorista: Ana Fernández. Fotógrafo: Ángelo Rodríguez.

 Bosanac Builders

Inspiration for a large rustic galley kitchen pantry in Auckland with a submerged sink, shaker cabinets, white cabinets, quartz worktops, grey splashback, mosaic tiled splashback, stainless steel appliances, medium hardwood flooring, an island, brown floors, white worktops and a vaulted ceiling.
 Simon Bray Interiors
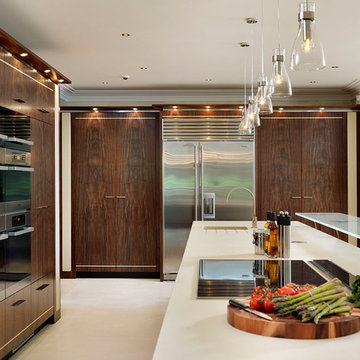
Sub Zero fridge and larder cabinets are accessible to the left of the cook and the oven block sits in a bank of tall cabinets behind. The finishes in walnut, cream and stainless steel create a luxurious super yacht aesthetic.
Darren Chung
 Vibe Design Studio

This is an example of a small rustic u-shaped kitchen/diner in Perth with a submerged sink, shaker cabinets, white cabinets, concrete worktops, white splashback, ceramic splashback, light hardwood flooring and grey worktops.
 Honra2 reformas integrales e interiorismo

Espacio entre el salón y la cocina
Large rustic l-shaped open plan kitchen in Other with an integrated sink, flat-panel cabinets, green cabinets, quartz worktops, grey splashback, porcelain splashback, stainless steel appliances, terracotta flooring, an island, brown floors, white worktops and exposed beams.
Large rustic l-shaped open plan kitchen in Other with an integrated sink, flat-panel cabinets, green cabinets, quartz worktops, grey splashback, porcelain splashback, stainless steel appliances, terracotta flooring, an island, brown floors, white worktops and exposed beams.
 BRFS ARQUITECTURA

Large rustic wood l-shaped wood railing staircase in Other with wood risers and wood walls.
 HOME Einrichtung & Lifestyle
Michael Petter
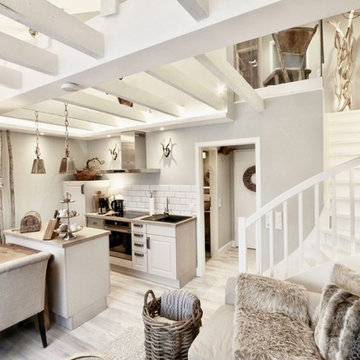
This is an example of a small rustic galley kitchen/diner in Hanover with a built-in sink, recessed-panel cabinets, white cabinets, wood worktops, white splashback, metro tiled splashback, black appliances, light hardwood flooring, an island and beige floors.
This is an example of a small rustic galley kitchen/diner in Hanover with a built-in sink, recessed-panel cabinets, white cabinets, wood worktops, white splashback, metro tiled splashback, black appliances, light hardwood flooring, an island and beige floors.
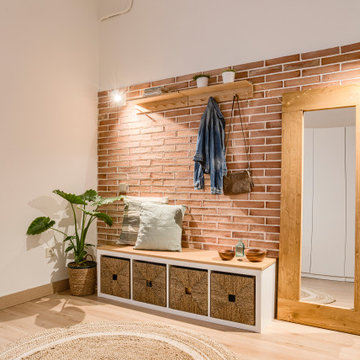
 ESTUDI A L'ÀTIC. Benvinguts al Slow Design!
El espacio del recibidor en un futuro puede convertirse en habitación, así pues, todas las decisiones y ubicación de los diferentes elementos (interruptores y enchufes, aplacado de ladrillo, armario...) se hacen pensando en el posible cambio de uso que tendrá el aposento.
Aplacamos la pared de ladrillo y la iluminamos con dos apliques de pared. Complementamos el espacio de entrada con un banco, una estantería – percha y un gran espejo de madera.
En la pared opuesta colocamos un armario de punta a punta, blanco que casi desaparece a la vista. Como el armario es de módulos prefabricados nos sobra un pequeño espacio donde se nos acude poner una estantería que le da un toque de vida con la decoración.
1