
Rustic Blue, Black, Turquoise Home Design Photos
 Lights4fun
Kristy Noble Photography

Design ideas for a rustic back patio in Other with gravel and a pergola.
Design ideas for a rustic back patio in Other with gravel and a pergola.


 STEINER Art & Design
Günter Standl
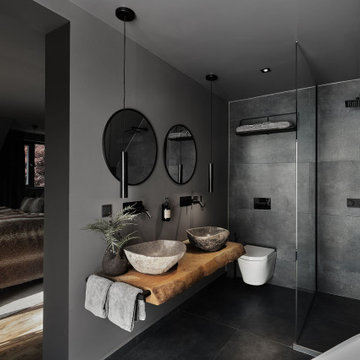
Design ideas for a small and beige rustic bungalow house exterior in Frankfurt with wood cladding and a pitched roof.
Design ideas for a small and beige rustic bungalow house exterior in Frankfurt with wood cladding and a pitched roof.




 Olivier Chabaud Architecte - Paris & Luberon
Olivier Chabaud
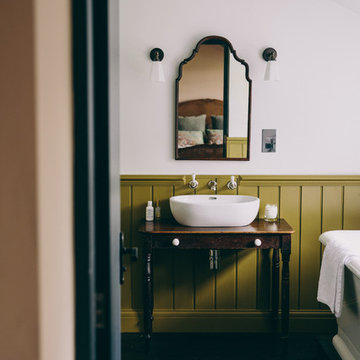
Medium sized rustic mezzanine loft bedroom in Paris with white walls, medium hardwood flooring and brown floors.
Medium sized rustic mezzanine loft bedroom in Paris with white walls, medium hardwood flooring and brown floors.
 Bowman Riley
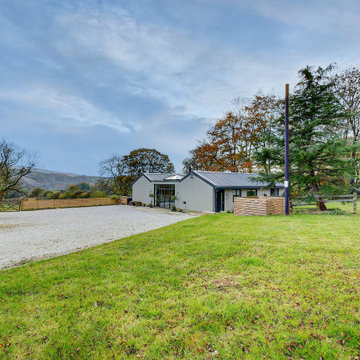
Bowman Riley designed the conversion of a derelict stable block into a sleek modern home in Eastby just outside of the North Yorkshire town of Skipton.
Our client initially set out to convert the stable block into a high-quality holiday home. Exceeding our client’s expectations, we managed to achieve full planning permission for conversion into a permanent dwelling to vastly increase the value of the property.
The attractive property is clad in burnt larch wood to blend into the rural setting. The use of large metallic stable doors provide cover to lightweight glazing in winter months and reference the agricultural heritage of the building.
Our designs create natural light filled spaces by a huge roof light in the living room, a glazed
Crittall door and Velux windows to all bedrooms. An integrated cycle store in matching materials allows visitors to experience the nearby countryside by bicycle.
The spacious property is well insulated and features a large living room and dining area with log burning stove and four bedrooms.
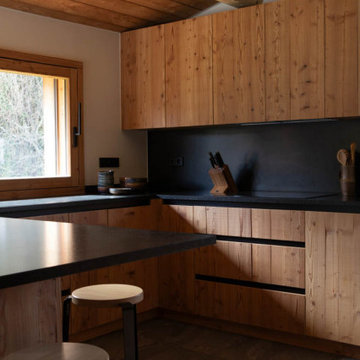


 Smith & Smith Kitchens
Recycled timber flooring has been carefully selected and laid to create a back panel on the island bench. Push to open doors are disguised by the highly featured boards. Natural light floods into this room via skylights and windows letting nature indoors.

 Jane Ashley Garden Design
Waterfall running into garden pond which has koi and goldfish and is surrounded by lush planting. Alongside is a separate wildlife pond.
Design ideas for a small rustic back partial sun garden for summer in London with a waterfall and natural stone paving.
Design ideas for a small rustic back partial sun garden for summer in London with a waterfall and natural stone paving.

 David Salisbury
This stunning oak orangery project near Taunton in Somerset has certainly brought the customer much closer to their well-looked after garden.
Karen Bell, David Salisbury Sales Director, who designed this project, commented: “the brief from the customer was to open up their home to their much loved garden. The double sets of bi-fold doors, when pulled back, provide all around access to the outside. The end result is that the customer was delighted with the way their new orangery has changed their lives – so much so that they came back to David Salisbury and ordered a new oak porch and replacement timber windows, as a second phase of their home refurbishment.”



 Studio Dean
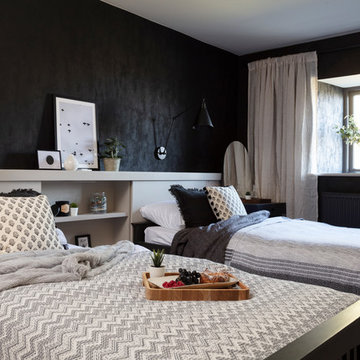
This smart feature headboard we have designed works for equally well for two single beds and for a double bed layout, which makes it perfect for holiday homes and guest bedrooms.

 Modern Unique Developments
Medium sized rustic l-shaped open plan kitchen in Cheshire with shaker cabinets, brick splashback, stainless steel appliances, an island and black floors.
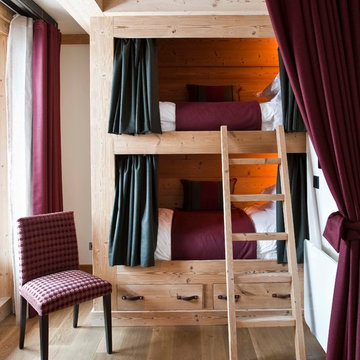
 Nicola O'Mara Interior Design Ltd
Design ideas for a rustic guest bedroom in Cornwall with white walls and medium hardwood flooring.

 swa.studio /// Sebastian Wiedemann Architektur
Die alten Balken des Dachstuhls wurden restauriert und bilden eine markante Struktur im elterlichen Schlafzimmer. Die Wände sind mit einem dunklen Frescoputz versehen, wobei das grosse Schiebe-Dachfenster den Raum schön belichtet.
Foto: Sorin Morar
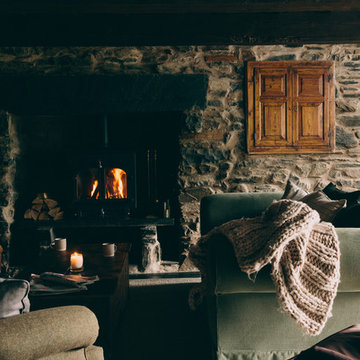
 Olivier Chabaud Architecte - Paris & Luberon
Olivier Chabaud
This is an example of a rustic single-wall open plan kitchen in Paris with flat-panel cabinets, brown splashback, mosaic tiled splashback, laminate floors, an island, brown floors, brown worktops and a drop ceiling.
This is an example of a rustic single-wall open plan kitchen in Paris with flat-panel cabinets, brown splashback, mosaic tiled splashback, laminate floors, an island, brown floors, brown worktops and a drop ceiling.
1