
Rustic Red, Purple, Black, Turquoise Home Design Photos
 Lights4fun
Kristy Noble Photography

Design ideas for a rustic back patio in Other with gravel and a pergola.
Design ideas for a rustic back patio in Other with gravel and a pergola.


 Olivier Chabaud Architecte - Paris & Luberon
Olivier Chabaud
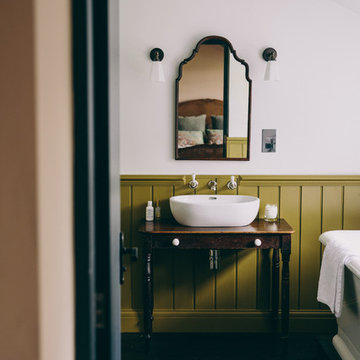
Medium sized rustic mezzanine loft bedroom in Paris with white walls, medium hardwood flooring and brown floors.
Medium sized rustic mezzanine loft bedroom in Paris with white walls, medium hardwood flooring and brown floors.

 Smith & Smith Kitchens
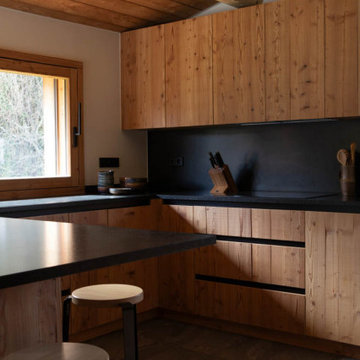

Recycled timber flooring has been carefully selected and laid to create a back panel on the island bench. Push to open doors are disguised by the highly featured boards. Natural light floods into this room via skylights and windows letting nature indoors.
 Jane Ashley Garden Design

Waterfall running into garden pond which has koi and goldfish and is surrounded by lush planting. Alongside is a separate wildlife pond.
Design ideas for a small rustic back partial sun garden for summer in London with a waterfall and natural stone paving.
Design ideas for a small rustic back partial sun garden for summer in London with a waterfall and natural stone paving.
 David Salisbury

This stunning oak orangery project near Taunton in Somerset has certainly brought the customer much closer to their well-looked after garden.
Karen Bell, David Salisbury Sales Director, who designed this project, commented: “the brief from the customer was to open up their home to their much loved garden. The double sets of bi-fold doors, when pulled back, provide all around access to the outside. The end result is that the customer was delighted with the way their new orangery has changed their lives – so much so that they came back to David Salisbury and ordered a new oak porch and replacement timber windows, as a second phase of their home refurbishment.”



 Studio Dean
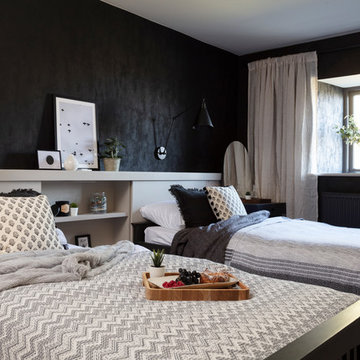
This smart feature headboard we have designed works for equally well for two single beds and for a double bed layout, which makes it perfect for holiday homes and guest bedrooms.
 Modern Unique Developments

Medium sized rustic l-shaped open plan kitchen in Cheshire with shaker cabinets, brick splashback, stainless steel appliances, an island and black floors.
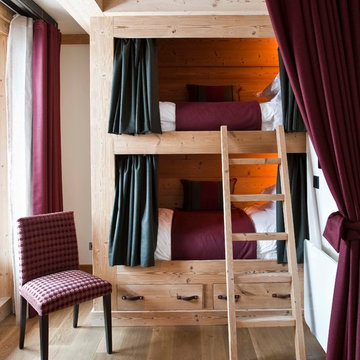
 Nicola O'Mara Interior Design Ltd
Design ideas for a rustic guest bedroom in Cornwall with white walls and medium hardwood flooring.

 swa.studio /// Sebastian Wiedemann Architektur
Die alten Balken des Dachstuhls wurden restauriert und bilden eine markante Struktur im elterlichen Schlafzimmer. Die Wände sind mit einem dunklen Frescoputz versehen, wobei das grosse Schiebe-Dachfenster den Raum schön belichtet.
Foto: Sorin Morar
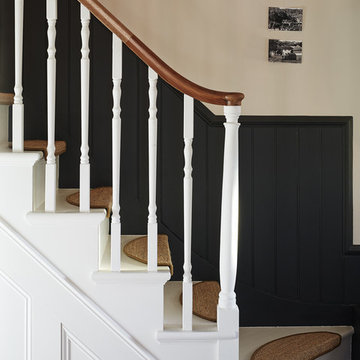
 Field Day Studio
Christoffer Rudquist
This is an example of a rustic carpeted l-shaped staircase in London with painted wood risers.
This is an example of a rustic carpeted l-shaped staircase in London with painted wood risers.
 Olivier Chabaud Architecte - Paris & Luberon
Olivier Chabaud
This is an example of a rustic single-wall open plan kitchen in Paris with flat-panel cabinets, brown splashback, mosaic tiled splashback, laminate floors, an island, brown floors, brown worktops and a drop ceiling.
This is an example of a rustic single-wall open plan kitchen in Paris with flat-panel cabinets, brown splashback, mosaic tiled splashback, laminate floors, an island, brown floors, brown worktops and a drop ceiling.
 Danni-Lee Designs
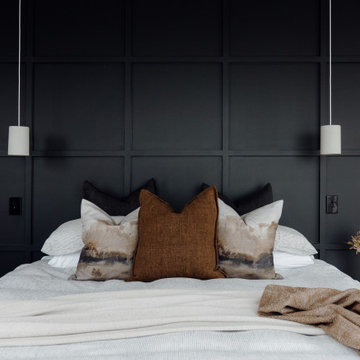
Master bedroom featuring full wall panelling in a deep tone to create depth and impact. Layered neutral bedding and warm textured accents soften the space, while simple pendant lighting and balanced symmetry bring a calm, refined feel. The result is a bedroom that feels both grounded and quietly elevated.

 Werner Frick - Garten- und Landschaftsbau
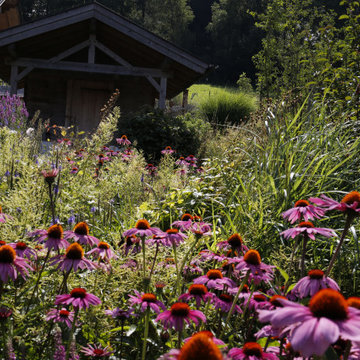
Natursteinmauern und interessante Pflasterungen schaffen Gliederung auf großen Flächen. Als Hangverbauungen und Hangbefestigungen fügen sich Natursteinmauern harmonisch ins Gelände ein und geben Halt.
1