
Medium Sized and Small Rustic Red, Purple, Black Home Design Photos

 Olivier Chabaud Architecte - Paris & Luberon
Olivier Chabaud
Medium sized rustic mezzanine loft bedroom in Paris with white walls, medium hardwood flooring and brown floors.
Medium sized rustic mezzanine loft bedroom in Paris with white walls, medium hardwood flooring and brown floors.

 Jane Ashley Garden Design
Waterfall running into garden pond which has koi and goldfish and is surrounded by lush planting. Alongside is a separate wildlife pond.
Design ideas for a small rustic back partial sun garden for summer in London with a waterfall and natural stone paving.
Design ideas for a small rustic back partial sun garden for summer in London with a waterfall and natural stone paving.
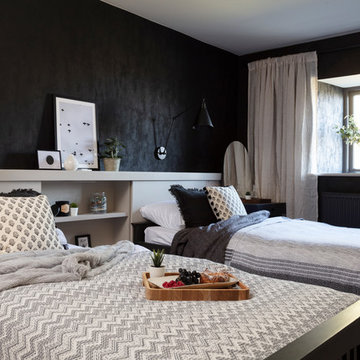
 Studio Dean
This smart feature headboard we have designed works for equally well for two single beds and for a double bed layout, which makes it perfect for holiday homes and guest bedrooms.

 Modern Unique Developments
Medium sized rustic l-shaped open plan kitchen in Cheshire with shaker cabinets, brick splashback, stainless steel appliances, an island and black floors.

 flaura
Inspiration for a medium sized rustic back formal partial sun garden for summer in Other with a fireplace, decorative stones and a wood fence.

 Paul Uhlmann Architects
This residence was designed to be a rural weekend getaway for a city couple and their children. The idea of ‘The Barn’ was embraced, as the building was intended to be an escape for the family to go and enjoy their horses. The ground floor plan has the ability to completely open up and engage with the sprawling lawn and grounds of the property. This also enables cross ventilation, and the ability of the family’s young children and their friends to run in and out of the building as they please. Cathedral-like ceilings and windows open up to frame views to the paddocks and bushland below.
As a weekend getaway and when other families come to stay, the bunkroom upstairs is generous enough for multiple children. The rooms upstairs also have skylights to watch the clouds go past during the day, and the stars by night. Australian hardwood has been used extensively both internally and externally, to reference the rural setting.
 Treehouse Life Ltd.

Forest scramble net, perfect for outdoor play.
Medium sized rustic back partial sun garden for summer in Surrey with a climbing frame.
Medium sized rustic back partial sun garden for summer in Surrey with a climbing frame.

 User
UserCREATING CONTRASTS
Marble checkerboard floor tiles and vintage Turkish rug add depth and warmth alongside reclaimed wood cabinetry and shelving.
Veined quartz sink side worktops compliment the old science lab counter on the opposite side.
 REFUGE
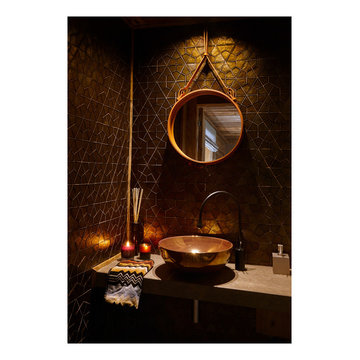
L'espace lave-mains invités au fortes intonations métalliques souligne le mariage du bois et de la mosaïque de verre. Robinetterie Goccia, Gessi et miroir Adnet en cuir Gubi.
@Sébastien Veronese
 User
UserThe white splashback and white kitchen furniture allows the stone wall to be the main feature.
Small rustic galley enclosed kitchen in Devon with flat-panel cabinets, white cabinets and no island.
Small rustic galley enclosed kitchen in Devon with flat-panel cabinets, white cabinets and no island.
 STEINER Art & Design
Günter Standl

Design ideas for a small rustic single-wall kitchen in Frankfurt with a belfast sink, flat-panel cabinets, dark wood cabinets, brown splashback, wood splashback, coloured appliances, dark hardwood flooring and no island.
Design ideas for a small rustic single-wall kitchen in Frankfurt with a belfast sink, flat-panel cabinets, dark wood cabinets, brown splashback, wood splashback, coloured appliances, dark hardwood flooring and no island.

 Moriah Remodeling & Construction
Moriah Remodeling and Construction, Inc.
Medium sized rustic back patio in Los Angeles with an outdoor kitchen, natural stone paving and a roof extension.
Medium sized rustic back patio in Los Angeles with an outdoor kitchen, natural stone paving and a roof extension.

 Britt White Studio
Design ideas for a small rustic l-shaped kitchen pantry in Other with a submerged sink, pink cabinets, composite countertops, grey splashback, porcelain splashback, coloured appliances, lino flooring, a breakfast bar and grey worktops.
 EXiT architetti associati
Teresa Cos

Inspiration for a medium sized rustic house exterior in Venice with wood cladding and a pitched roof.
Inspiration for a medium sized rustic house exterior in Venice with wood cladding and a pitched roof.

 ESTUDI A L'ÀTIC. Benvinguts al Slow Design!
Redecoración de dormitorio con toque de color granate en pared de cabezal y reparación de carpintería de madera original con molduras.
Inspiration for a small rustic master bedroom in Barcelona with purple walls, laminate floors, no fireplace and beige floors.
Inspiration for a small rustic master bedroom in Barcelona with purple walls, laminate floors, no fireplace and beige floors.

 Fraserburgh Kitchens, Bathrooms & Bedrooms
Rustic Wetroom complete with bath, walk in shower, polished metallic copper tiles and feature brick tiles.
Photo of a medium sized rustic family bathroom in Other with a built-in bath, a walk-in shower, a one-piece toilet, brown tiles, porcelain flooring, a pedestal sink, tiled worktops and brown floors.
Photo of a medium sized rustic family bathroom in Other with a built-in bath, a walk-in shower, a one-piece toilet, brown tiles, porcelain flooring, a pedestal sink, tiled worktops and brown floors.

 Lorusso Nicola Images
© Lorusso Nicola Images
Inspiration for a small rustic shower room bathroom in Turin with distressed cabinets, a double shower, stone slabs, multi-coloured walls, slate flooring, a vessel sink, wooden worktops, grey floors and brown worktops.
Inspiration for a small rustic shower room bathroom in Turin with distressed cabinets, a double shower, stone slabs, multi-coloured walls, slate flooring, a vessel sink, wooden worktops, grey floors and brown worktops.
 User
UserA NEW PERSPECTIVE
To hide an unsightly boiler, reclaimed doors from a Victorian school were used to create a bespoke cabinet that looks like it has always been there.
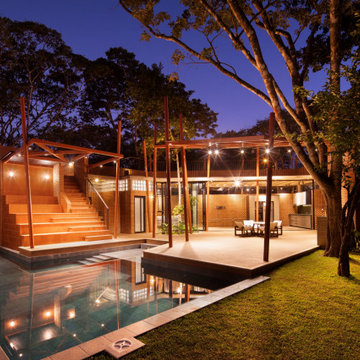
 Cafeina Design
Social Lounge is a pleasure centered extension of an existing residence in Santa Cruz de La Sierra Bolivia, where the idea of a contemporary paradise is evoked as an unusual discovery. The architecture is not only peculiar, but also it nourishes the imagination, and provides a space suitable for relaxation and socialization.
Located at the backyard of an existing family residence, the project provides a ludic and social program that includes a swimming pool, BBQ area for guests, a sauna, a studio, and a guest room.
The design premises were to first respect the existing trees, second the position of the pool aims to create an intimate social spot at the back of the building, third a raised platform gives the appearance of a floating structure while the sculptural columns mimic and frame the existing trees, and finally, the upper level serves as an observation deck, providing views to the surrounding trees of the adjacent natural reserve.
The predominant use of raw clay bricks and their different arrangements, originates from an intention to reappropriate and reinterpret one of the most traditional construction materials in the Santa Cruz area.

 Positive Garden Ltd
Garden landscaping in Ealing, London
http://www.positivegarden.com/portfolio/garden-landscaping-in-ealing/
Corten steel planters/ raised beds, oak benches, self-binding gravel, veg patch, Collingwood lights and
corten steel fire pit.
Turf: Tillers turf
Stone: Raj Sandstone
Designer: Emma Griffin
http://www.emmagriffingardens.com/
Postive Garden Ltd
1