
Rustic Red, Blue Home Design Photos
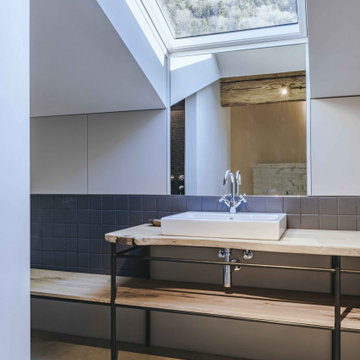


 STEINER Art & Design
Günter Standl
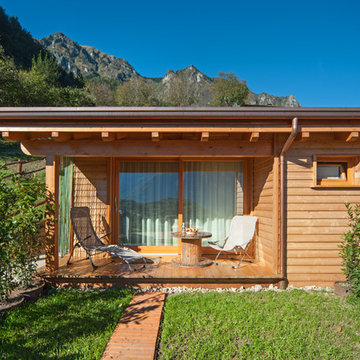
Design ideas for a small and beige rustic bungalow house exterior in Frankfurt with wood cladding and a pitched roof.
Design ideas for a small and beige rustic bungalow house exterior in Frankfurt with wood cladding and a pitched roof.
 JACUZZI FRANCE
Inspiration for a small rustic bungalow house exterior in Paris with wood cladding and a pitched roof.
 Olivier Chabaud Architecte - Paris & Luberon
Olivier Chabaud

This is an example of a rustic single-wall open plan kitchen in Paris with flat-panel cabinets, brown splashback, mosaic tiled splashback, laminate floors, an island, brown floors, brown worktops and a drop ceiling.
This is an example of a rustic single-wall open plan kitchen in Paris with flat-panel cabinets, brown splashback, mosaic tiled splashback, laminate floors, an island, brown floors, brown worktops and a drop ceiling.
 User

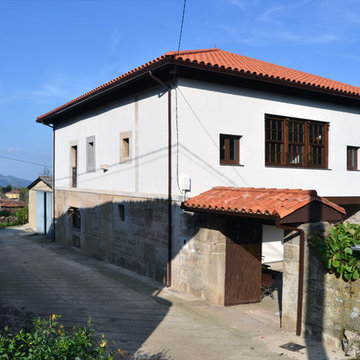
UserPhoto of a medium sized and white rustic two floor house exterior in Other with mixed cladding and a hip roof.
 Carpenter Oak Ltd

A charming oak framed home designed by Roderick James Architects, with timber frame company Carpenter Oak Ltd hand crafting the oak frame. Images courtesy of Unique Home Stays

 Aleix Bagué Fotografía

Inspiration for a medium sized and gey rustic two floor house exterior in Barcelona with stone cladding and a pitched roof.
 friedl living

Design ideas for a brown rustic two floor house exterior in Other with wood cladding and a pitched roof.

 Concrete LCDA
Concrete LCDA has made the main table of this contemporary cottage. Completely bespoke, this table shows the refined atmosphere of this wonderful project. The table legs are made of wood from old barns Canadian. The board is 300cm * 110 cm concrete real gross vitreous. With our technology Beton Lege®, concrete table that weighs only 160 kg instead of 550 kg.
Architecture Christian Girard www.atelierchristiangirard.com
www.minerallodge.fr
Photo credits: N. Borel

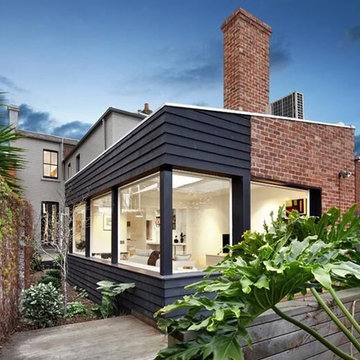


 Architekt Stefan Schramm
Daniela Polak und Wolf Lux
Design ideas for a rustic formal and grey and brown enclosed living room in Munich with brown walls, dark hardwood flooring, a ribbon fireplace, a stone fireplace surround, a wall mounted tv and brown floors.
Design ideas for a rustic formal and grey and brown enclosed living room in Munich with brown walls, dark hardwood flooring, a ribbon fireplace, a stone fireplace surround, a wall mounted tv and brown floors.

 WITHIN HOME
This dipped effect design is a nod to contemporary ceramicists and glass workers. The clear glass classic cylinder vase is given a glamorous update with a gold painted effect around the base. Ideal to use as a vase or candle holder, this is a practical yet unusual piece that is sure to turn heads.
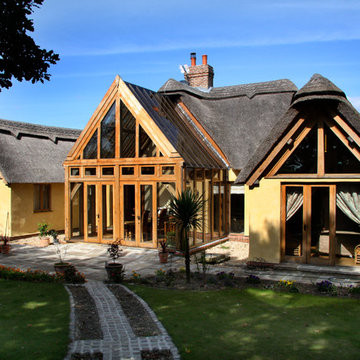
 Pell-Stevens Architects
Photo of a yellow rustic render detached house in Hampshire with a pitched roof and a mixed material roof.
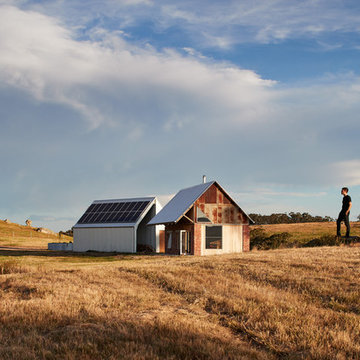
 MRTN Architects
Nulla Vale is a small dwelling and shed located on a large former grazing site. The structure anticipates a more permanent home to be built at some stage in the future. Early settler homes and rural shed types are referenced in the design.
The Shed and House are identical in their overall dimensions and from a distance, their silhouette is the familiar gable ended form commonly associated with farming sheds. Up close, however, the two structures are clearly defined as shed and house through the material, void, and volume. The shed was custom designed by us directly with a shed fabrication company using their systems to create a shed that is part storage part entryways. Clad entirely in heritage grade corrugated galvanized iron with a roof oriented and pitched to maximize solar exposure through the seasons.
The House is constructed from salvaged bricks and corrugated iron in addition to rough sawn timber and new galvanized roofing on pre-engineered timber trusses that are left exposed both inside and out. Materials were selected to meet the clients’ brief that house fit within the cognitive idea of an ‘old shed’. Internally the finishes are the same as outside, no plasterboard and no paint. LED lighting strips concealed on top of the rafters reflect light off the foil-backed insulation. The house provides the means to eat, sleep and wash in a space that is part of the experience of being on the site and not removed from it.
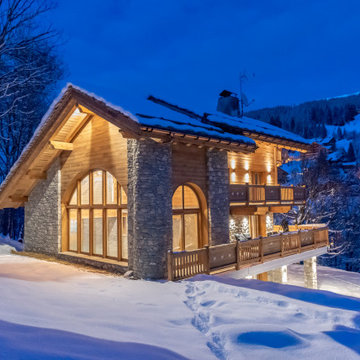 User
User
-Réalisation d'un chalet.
Localisation : Méribel
Superficie : 500 m²
Date de réalisation : 2019-2020
Missions :
Mission complète
Faisabilité
Esquisse
Avant projet détaillé
Permis de construire
Dossier de consultation des entreprises
Suivi de travaux
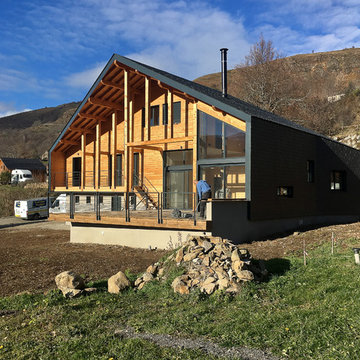
 Atelier S architectures
Construction d'un chalet de montagne - atelier S architecte Toulouse
Medium sized rustic two floor detached house in Toulouse with a pitched roof.
Medium sized rustic two floor detached house in Toulouse with a pitched roof.
1