
Medium Sized, Large and Small Rustic Red, Blue Home Design Photos

 STEINER Art & Design
Günter Standl
Design ideas for a small and beige rustic bungalow house exterior in Frankfurt with wood cladding and a pitched roof.
Design ideas for a small and beige rustic bungalow house exterior in Frankfurt with wood cladding and a pitched roof.
 JACUZZI FRANCE
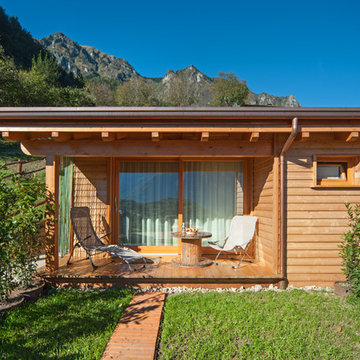
Inspiration for a small rustic bungalow house exterior in Paris with wood cladding and a pitched roof.
 User
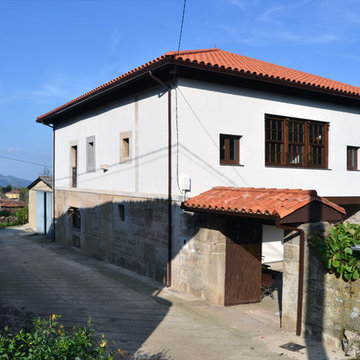
UserPhoto of a medium sized and white rustic two floor house exterior in Other with mixed cladding and a hip roof.
 Aleix Bagué Fotografía

Inspiration for a medium sized and gey rustic two floor house exterior in Barcelona with stone cladding and a pitched roof.
 Concrete LCDA
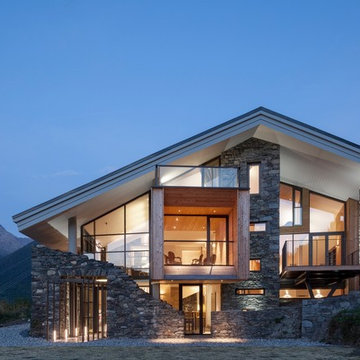
Concrete LCDA has made the main table of this contemporary cottage. Completely bespoke, this table shows the refined atmosphere of this wonderful project. The table legs are made of wood from old barns Canadian. The board is 300cm * 110 cm concrete real gross vitreous. With our technology Beton Lege®, concrete table that weighs only 160 kg instead of 550 kg.
Architecture Christian Girard www.atelierchristiangirard.com
www.minerallodge.fr
Photo credits: N. Borel
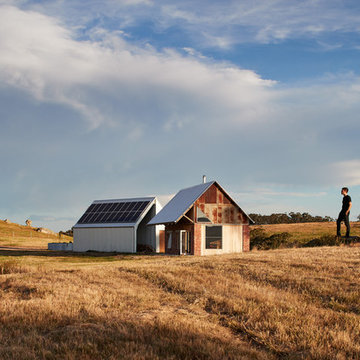
 MRTN Architects
Nulla Vale is a small dwelling and shed located on a large former grazing site. The structure anticipates a more permanent home to be built at some stage in the future. Early settler homes and rural shed types are referenced in the design.
The Shed and House are identical in their overall dimensions and from a distance, their silhouette is the familiar gable ended form commonly associated with farming sheds. Up close, however, the two structures are clearly defined as shed and house through the material, void, and volume. The shed was custom designed by us directly with a shed fabrication company using their systems to create a shed that is part storage part entryways. Clad entirely in heritage grade corrugated galvanized iron with a roof oriented and pitched to maximize solar exposure through the seasons.
The House is constructed from salvaged bricks and corrugated iron in addition to rough sawn timber and new galvanized roofing on pre-engineered timber trusses that are left exposed both inside and out. Materials were selected to meet the clients’ brief that house fit within the cognitive idea of an ‘old shed’. Internally the finishes are the same as outside, no plasterboard and no paint. LED lighting strips concealed on top of the rafters reflect light off the foil-backed insulation. The house provides the means to eat, sleep and wash in a space that is part of the experience of being on the site and not removed from it.
 User
User
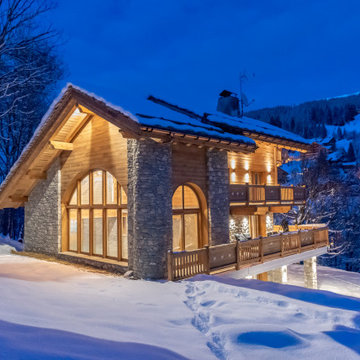
-Réalisation d'un chalet.
Localisation : Méribel
Superficie : 500 m²
Date de réalisation : 2019-2020
Missions :
Mission complète
Faisabilité
Esquisse
Avant projet détaillé
Permis de construire
Dossier de consultation des entreprises
Suivi de travaux
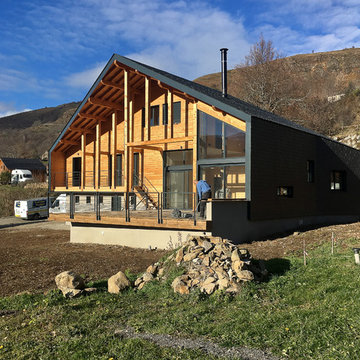
 Atelier S architectures
Construction d'un chalet de montagne - atelier S architecte Toulouse
Medium sized rustic two floor detached house in Toulouse with a pitched roof.
Medium sized rustic two floor detached house in Toulouse with a pitched roof.

 Maison Bois Vallery
Bun Phannara
Inspiration for a medium sized and brown rustic two floor house exterior in Bordeaux with wood cladding and a pitched roof.
Inspiration for a medium sized and brown rustic two floor house exterior in Bordeaux with wood cladding and a pitched roof.

 Pioneer Log Homes of BC/BCos Logs
Exterior of a Pioneer Log Home of BC
This is an example of a brown and medium sized rustic house exterior in Edinburgh with wood cladding, a pitched roof, a metal roof and three floors.
This is an example of a brown and medium sized rustic house exterior in Edinburgh with wood cladding, a pitched roof, a metal roof and three floors.

 EXiT architetti associati
Teresa Cos
Inspiration for a medium sized rustic house exterior in Venice with wood cladding and a pitched roof.
Inspiration for a medium sized rustic house exterior in Venice with wood cladding and a pitched roof.

 Studio Majo di Ennio Silvestri
Abbiamo riportato il chiostro di questo Podere agli antichi fasti.
I precedenti proprietari l'avevano adibito a cucinotto in veranda ad uso turistico.
Ora l'ingresso principale è ben evidenziato dal portoncino in legno. Mentre la grande vetrata in corten e vetro dà l'accesso ad dependance del Podere, un piccolo appartamento ad uso foresteria. Abbiamo realizzato una pergola in ferro corten per permettere al glicine di creare un cortile ombreggiato. La pavimentazione è per metà in cotto fatto a mano dalle fornaci locali (SI) e l'altra parte in breccino grigio. I vasi di terra cotta sono d'artigianato locale.
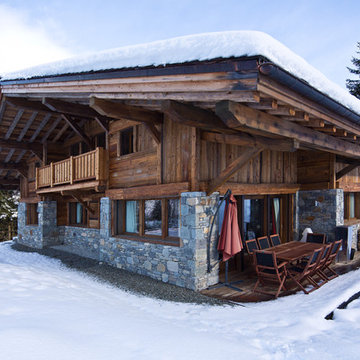
 Patrick Leclerc Photographe
Patrick Leclerc
Inspiration for a medium sized rustic two floor house exterior in Paris with mixed cladding and a pitched roof.
Inspiration for a medium sized rustic two floor house exterior in Paris with mixed cladding and a pitched roof.

 Chevallier Architectes
Onix Studio Alexandre Mermillod
Design ideas for a medium sized rustic glass house exterior in Lyon with three floors and a hip roof.
Design ideas for a medium sized rustic glass house exterior in Lyon with three floors and a hip roof.

 Perathoner Architects
Design ideas for a white and medium sized rustic bungalow detached house in Other with a pitched roof and wood cladding.
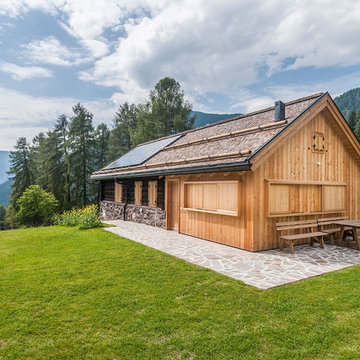
 Luca Donazzolo architetto
Rivestimenti e serramenti in legno di larice naturale. Manto di copertura in scandole di legno, lattoneria in alluminio nero. Pavimentazione esterna in piastre di porfido "incertum". Foto: Daniele Rodorigo
 User
UserTony Holt Design
Large and brown rustic split-level house exterior in Dorset with wood cladding and a pitched roof.
Large and brown rustic split-level house exterior in Dorset with wood cladding and a pitched roof.
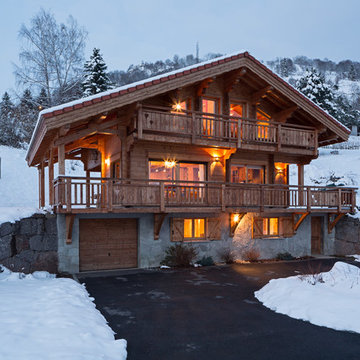
 Nicolas Logerot Photographie
Nicolas Logerot
Brown and medium sized rustic house exterior in Dijon with three floors, wood cladding and a pitched roof.
Brown and medium sized rustic house exterior in Dijon with three floors, wood cladding and a pitched roof.

 The Classic Barn Company
This image demonstrates how The Classic Barn Company is able to design and build a garage which suits existing outbuildings on a property. The red brick and Cotswold tiled roof sit seamlessly next to the barn on the left.
 Marcello Risso Architetto
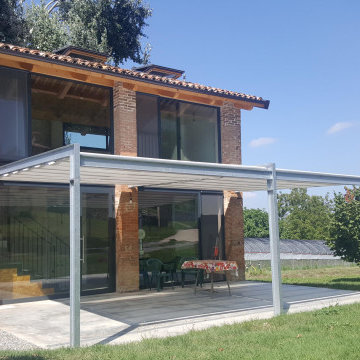
Recupero vecchio fienile per locale degustazioni di azianeda agricola che produce ortaggi biologici
Design ideas for a small rustic two floor brick house exterior in Other with a pitched roof and a mixed material roof.
Design ideas for a small rustic two floor brick house exterior in Other with a pitched roof and a mixed material roof.
1