
Small Rustic Blue, White, Turquoise Home Design Photos

 STEINER Art & Design
Günter Standl
Design ideas for a small and beige rustic bungalow house exterior in Frankfurt with wood cladding and a pitched roof.
Design ideas for a small and beige rustic bungalow house exterior in Frankfurt with wood cladding and a pitched roof.
 kuhs architekten
m. hegedüs

Design ideas for a small rustic bathroom in Hamburg with a built-in bath, a wall mounted toilet, a submerged sink, terracotta flooring, raised-panel cabinets, white cabinets, white tiles and white walls.
Design ideas for a small rustic bathroom in Hamburg with a built-in bath, a wall mounted toilet, a submerged sink, terracotta flooring, raised-panel cabinets, white cabinets, white tiles and white walls.
 OLaLa design
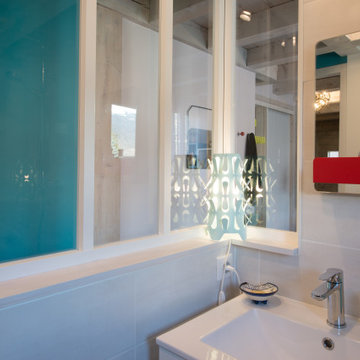
Design ideas for a small rustic shower room bathroom in Grenoble with beaded cabinets, white cabinets, a walk-in shower, a two-piece toilet, beige tiles, ceramic tiles, beige walls, ceramic flooring, a trough sink, white floors, white worktops, a single sink, a floating vanity unit and exposed beams.


 User

UserThe white splashback and white kitchen furniture allows the stone wall to be the main feature.
Small rustic galley enclosed kitchen in Devon with flat-panel cabinets, white cabinets and no island.
Small rustic galley enclosed kitchen in Devon with flat-panel cabinets, white cabinets and no island.
 Bisca Staircases

Forged and textured balustrade and unusual slim ribbon handrail
Photo of a small rustic straight staircase in Other.
Photo of a small rustic straight staircase in Other.

 Georg Merkl Heizungsbau und Sanitär GmbH
This is an example of a small rustic bathroom in Munich with double sinks.

 Indie & Co.
This is an example of a small rustic ensuite bathroom in London with recessed-panel cabinets, a walk-in shower, a wall mounted toilet, brown tiles, ceramic tiles, blue walls, terrazzo flooring, a built-in sink, terrazzo worktops, a hinged door, grey worktops, a single sink and a built in vanity unit.
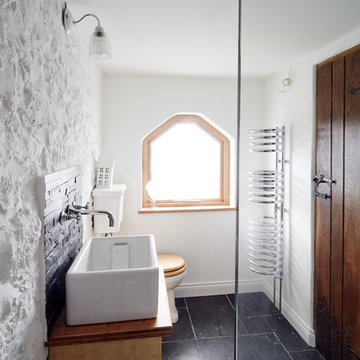
 Craft Renovations
Inspiration for a small rustic bathroom in Wiltshire with a trough sink, wooden worktops, a two-piece toilet, black tiles, stone tiles, white walls, limestone flooring and brown worktops.

 Amelia Wilson
We started out with quite a different plan for this bathroom. Before tiling we needed to re-plaster the walls but when we exposed the beautiful red sandstone behind, it had to stay. The original design had been pure Victorian but the final design combined Victorian with rustic and the result is striking.
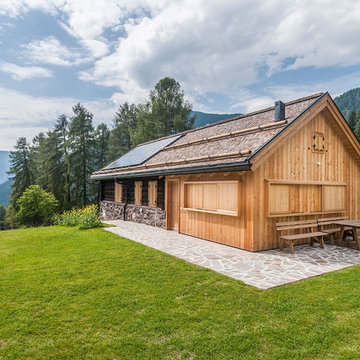
 Luca Donazzolo architetto
Rivestimenti e serramenti in legno di larice naturale. Manto di copertura in scandole di legno, lattoneria in alluminio nero. Pavimentazione esterna in piastre di porfido "incertum". Foto: Daniele Rodorigo
 Emma Wood Photos
Emma Wood
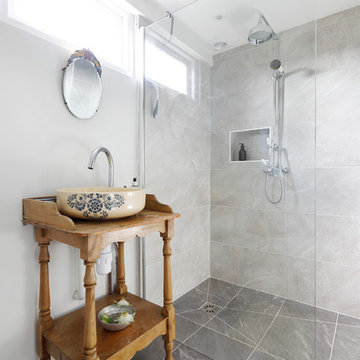
Photo of a small rustic wet room bathroom in Sussex with freestanding cabinets, medium wood cabinets, a one-piece toilet, beige tiles, ceramic tiles, white walls, ceramic flooring and a vessel sink.
Photo of a small rustic wet room bathroom in Sussex with freestanding cabinets, medium wood cabinets, a one-piece toilet, beige tiles, ceramic tiles, white walls, ceramic flooring and a vessel sink.
 Simon Burt Photography
Simon Burt
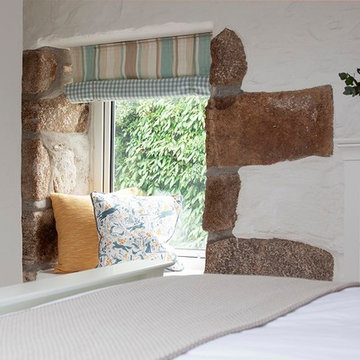
This is an example of a small rustic master bedroom in Cornwall with white walls, carpet, no fireplace and beige floors.
This is an example of a small rustic master bedroom in Cornwall with white walls, carpet, no fireplace and beige floors.
 Globaleo Bois

Inspiration for a small rustic ensuite bathroom in Grenoble with beaded cabinets, a hot tub, a wall mounted toilet, grey tiles, cement tiles, grey walls, slate flooring, a built-in sink, marble worktops, grey floors and white worktops.

Small rustic bathroom in Other with white tiles, porcelain tiles, white walls, concrete flooring, a pedestal sink and a sliding door.

 LoftNets
Très belle réalisation d'une Tiny House sur Lacanau, fait par l’entreprise Ideal Tiny.
A la demande du client, le logement a été aménagé avec plusieurs filets LoftNets afin de rentabiliser l’espace, sécuriser l’étage et créer un espace de relaxation suspendu permettant de converser un maximum de luminosité dans la pièce.
Références : Deux filets d'habitation noirs en mailles tressées 15 mm pour la mezzanine et le garde-corps à l’étage et un filet d'habitation beige en mailles tressées 45 mm pour la terrasse extérieure.

 Vibe Design Studio
Photo of a small rustic u-shaped kitchen/diner in Perth with a submerged sink, shaker cabinets, white cabinets, concrete worktops, white splashback, ceramic splashback, light hardwood flooring and grey worktops.

 SARAN INTERIORS
This is a challenging kitchen renovation for a beloved old farmhouse with a very small kitchen.
We have decided to use white and light colour to make the space feels larger. The client would like a green kitchen, so we used pastel green for the outside and white cabinetry for the rest of the kitchen. Including a Statuario Maximus Caesarstone for bench top and splashback. With its soft pale grey veins adding classic looks for this tiny but yet functional kitchen for the whole family to create delicious meals. The end result is....happy clients!

 Grain Architecture
Façade nord, rénovation de la façade en tavaillon de bois, création de fenêtres.
This is an example of a small and brown rustic two floor detached house in Lyon with wood cladding and a pitched roof.
This is an example of a small and brown rustic two floor detached house in Lyon with wood cladding and a pitched roof.
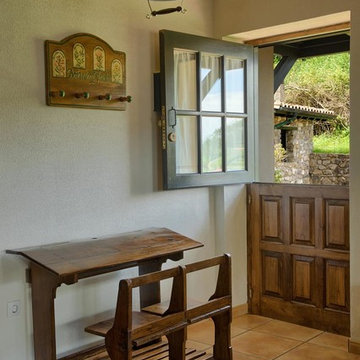
 José Martínez Casas
José Martínez
Small rustic foyer in Other with a stable front door, a medium wood front door, white walls, terracotta flooring and red floors.
Small rustic foyer in Other with a stable front door, a medium wood front door, white walls, terracotta flooring and red floors.
1