
Expansive and Small Rustic Yellow, Blue, Turquoise Home Design Photos

 STEINER Art & Design
Günter Standl
Design ideas for a small and beige rustic bungalow house exterior in Frankfurt with wood cladding and a pitched roof.
Design ideas for a small and beige rustic bungalow house exterior in Frankfurt with wood cladding and a pitched roof.
 OLaLa design
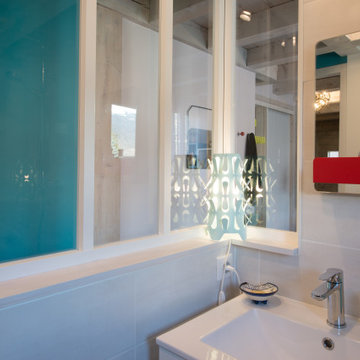
Design ideas for a small rustic shower room bathroom in Grenoble with beaded cabinets, white cabinets, a walk-in shower, a two-piece toilet, beige tiles, ceramic tiles, beige walls, ceramic flooring, a trough sink, white floors, white worktops, a single sink, a floating vanity unit and exposed beams.
 Arkproject Camaiti & Cangi
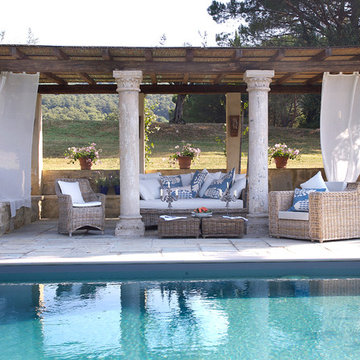
Inspiration for an expansive rustic back rectangular infinity swimming pool in Other with a pool house and natural stone paving.

 User
UserThe white splashback and white kitchen furniture allows the stone wall to be the main feature.
Small rustic galley enclosed kitchen in Devon with flat-panel cabinets, white cabinets and no island.
Small rustic galley enclosed kitchen in Devon with flat-panel cabinets, white cabinets and no island.
 Georg Merkl Heizungsbau und Sanitär GmbH

This is an example of a small rustic bathroom in Munich with double sinks.
 Luca Donazzolo architetto
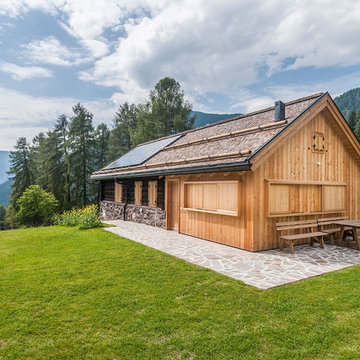
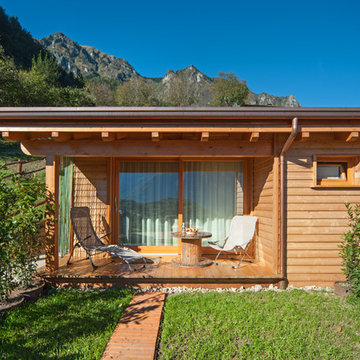
Rivestimenti e serramenti in legno di larice naturale. Manto di copertura in scandole di legno, lattoneria in alluminio nero. Pavimentazione esterna in piastre di porfido "incertum". Foto: Daniele Rodorigo

 LoftNets
Très belle réalisation d'une Tiny House sur Lacanau, fait par l’entreprise Ideal Tiny.
A la demande du client, le logement a été aménagé avec plusieurs filets LoftNets afin de rentabiliser l’espace, sécuriser l’étage et créer un espace de relaxation suspendu permettant de converser un maximum de luminosité dans la pièce.
Références : Deux filets d'habitation noirs en mailles tressées 15 mm pour la mezzanine et le garde-corps à l’étage et un filet d'habitation beige en mailles tressées 45 mm pour la terrasse extérieure.

 Grain Architecture
Façade nord, rénovation de la façade en tavaillon de bois, création de fenêtres.
This is an example of a small and brown rustic two floor detached house in Lyon with wood cladding and a pitched roof.
This is an example of a small and brown rustic two floor detached house in Lyon with wood cladding and a pitched roof.
 José Martínez Casas
José Martínez
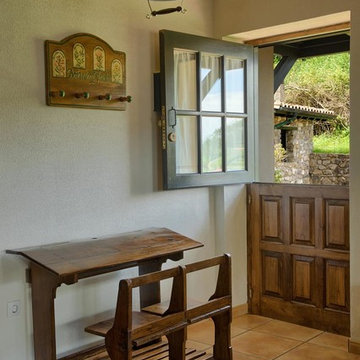
Small rustic foyer in Other with a stable front door, a medium wood front door, white walls, terracotta flooring and red floors.
Small rustic foyer in Other with a stable front door, a medium wood front door, white walls, terracotta flooring and red floors.
 MRTN Architects

Nulla Vale is a small dwelling and shed located on a large former grazing site. The structure anticipates a more permanent home to be built at some stage in the future. Early settler homes and rural shed types are referenced in the design.
The Shed and House are identical in their overall dimensions and from a distance, their silhouette is the familiar gable ended form commonly associated with farming sheds. Up close, however, the two structures are clearly defined as shed and house through the material, void, and volume. The shed was custom designed by us directly with a shed fabrication company using their systems to create a shed that is part storage part entryways. Clad entirely in heritage grade corrugated galvanized iron with a roof oriented and pitched to maximize solar exposure through the seasons.
The House is constructed from salvaged bricks and corrugated iron in addition to rough sawn timber and new galvanized roofing on pre-engineered timber trusses that are left exposed both inside and out. Materials were selected to meet the clients’ brief that house fit within the cognitive idea of an ‘old shed’. Internally the finishes are the same as outside, no plasterboard and no paint. LED lighting strips concealed on top of the rafters reflect light off the foil-backed insulation. The house provides the means to eat, sleep and wash in a space that is part of the experience of being on the site and not removed from it.
 Veracruz Arquitectura

Inspiration for a small and yellow rustic bungalow render detached house in Other with a mansard roof, a tiled roof, a brown roof and shingles.
 modo architects
modo architects
estado final

Inspiration for a small rustic two floor detached house in Other with stone cladding and a tiled roof.
Inspiration for a small rustic two floor detached house in Other with stone cladding and a tiled roof.
 Riccardo Caracciolo design&services
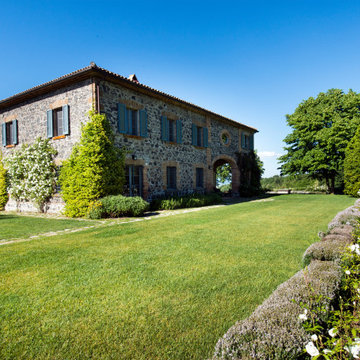
Rustic contemporary stone villa surrounded by the natural landscape of the Italian countryside, where traditional architecture, authentic materials and landscaped gardens blend in perfect harmony. Natural stone facades, classic shutters and carefully curated greenery enhance the timeless elegance of the residence, creating a refined atmosphere inspired by luxury Tuscan country homes reinterpreted with a contemporary design approach.
 Lightsy
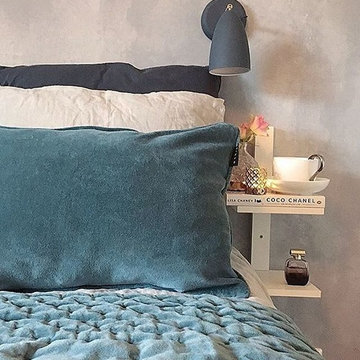
Featurs our Nordlux Nexus wall light, in a grey finish. Fantastic for late night reading.
This is an example of a small rustic guest bedroom in Other with grey walls.
This is an example of a small rustic guest bedroom in Other with grey walls.
 Fine Lines Construction Ltd

Expansive and gey rustic bungalow concrete detached house in Auckland with a pitched roof and a shingle roof.
 Millar Howard Workshop
Quintin Lake Photography
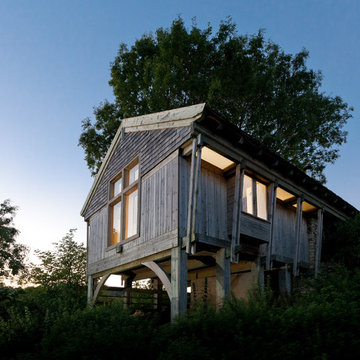
Photo of a small and gey rustic bungalow house exterior in Gloucestershire with wood cladding.
Photo of a small and gey rustic bungalow house exterior in Gloucestershire with wood cladding.
 DoMo
DoMoAssociation du bois et du noir

Agencement sur mesure au dessus du WC
Design ideas for a small rustic cloakroom in Grenoble with a wall mounted toilet, black walls, ceramic flooring, quartz worktops, grey floors, white worktops and a built in vanity unit.
Design ideas for a small rustic cloakroom in Grenoble with a wall mounted toilet, black walls, ceramic flooring, quartz worktops, grey floors, white worktops and a built in vanity unit.
 Agranel Arquitectura
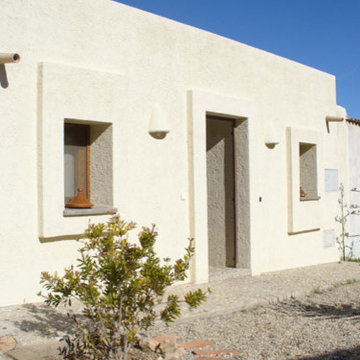
Inspiration for a small and white rustic bungalow house exterior in Other with a flat roof.
 A McIntosh Photography

Inspiration for a small rustic bungalow house exterior in Other with wood cladding.
 JACUZZI FRANCE
Inspiration for a small rustic bungalow house exterior in Paris with wood cladding and a pitched roof.
1