
Medium Sized Rustic Blue, Turquoise Home Design Photos
 User
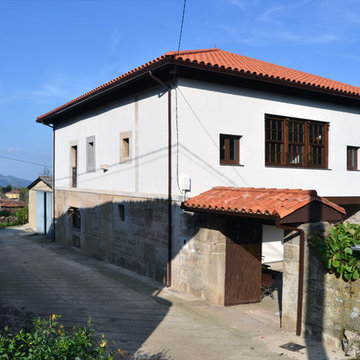
UserPhoto of a medium sized and white rustic two floor house exterior in Other with mixed cladding and a hip roof.
 Aleix Bagué Fotografía

Inspiration for a medium sized and gey rustic two floor house exterior in Barcelona with stone cladding and a pitched roof.
 User
User
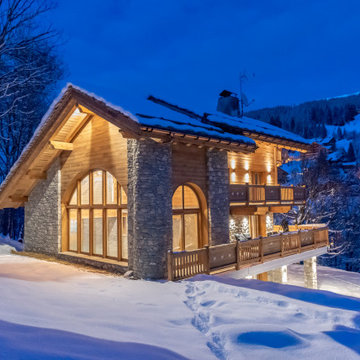
-Réalisation d'un chalet.
Localisation : Méribel
Superficie : 500 m²
Date de réalisation : 2019-2020
Missions :
Mission complète
Faisabilité
Esquisse
Avant projet détaillé
Permis de construire
Dossier de consultation des entreprises
Suivi de travaux
 Atelier S architectures
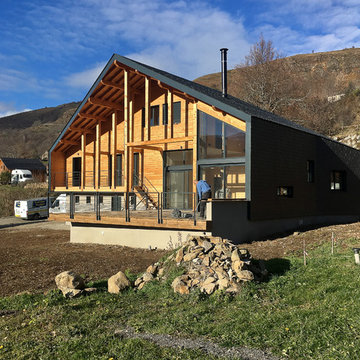
Construction d'un chalet de montagne - atelier S architecte Toulouse
Medium sized rustic two floor detached house in Toulouse with a pitched roof.
Medium sized rustic two floor detached house in Toulouse with a pitched roof.

 Maison Bois Vallery
Bun Phannara
Inspiration for a medium sized and brown rustic two floor house exterior in Bordeaux with wood cladding and a pitched roof.
Inspiration for a medium sized and brown rustic two floor house exterior in Bordeaux with wood cladding and a pitched roof.

 Pioneer Log Homes of BC/BCos Logs
Exterior of a Pioneer Log Home of BC
This is an example of a brown and medium sized rustic house exterior in Edinburgh with wood cladding, a pitched roof, a metal roof and three floors.
This is an example of a brown and medium sized rustic house exterior in Edinburgh with wood cladding, a pitched roof, a metal roof and three floors.

 EXiT architetti associati
Teresa Cos
Inspiration for a medium sized rustic house exterior in Venice with wood cladding and a pitched roof.
Inspiration for a medium sized rustic house exterior in Venice with wood cladding and a pitched roof.

 Studio Majo di Ennio Silvestri
Abbiamo riportato il chiostro di questo Podere agli antichi fasti.
I precedenti proprietari l'avevano adibito a cucinotto in veranda ad uso turistico.
Ora l'ingresso principale è ben evidenziato dal portoncino in legno. Mentre la grande vetrata in corten e vetro dà l'accesso ad dependance del Podere, un piccolo appartamento ad uso foresteria. Abbiamo realizzato una pergola in ferro corten per permettere al glicine di creare un cortile ombreggiato. La pavimentazione è per metà in cotto fatto a mano dalle fornaci locali (SI) e l'altra parte in breccino grigio. I vasi di terra cotta sono d'artigianato locale.
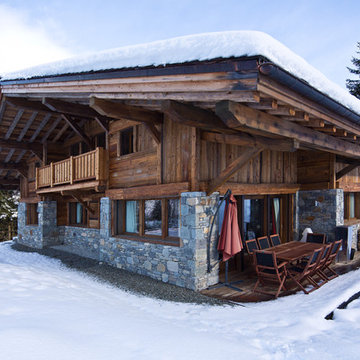
 Patrick Leclerc Photographe
Patrick Leclerc
Inspiration for a medium sized rustic two floor house exterior in Paris with mixed cladding and a pitched roof.
Inspiration for a medium sized rustic two floor house exterior in Paris with mixed cladding and a pitched roof.
 Chevallier Architectes
Onix Studio Alexandre Mermillod

Design ideas for a medium sized rustic glass house exterior in Lyon with three floors and a hip roof.
Design ideas for a medium sized rustic glass house exterior in Lyon with three floors and a hip roof.
 Perathoner Architects

Design ideas for a white and medium sized rustic bungalow detached house in Other with a pitched roof and wood cladding.
 Nicolas Logerot Photographie
Nicolas Logerot
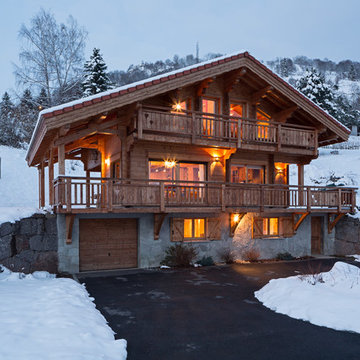
Brown and medium sized rustic house exterior in Dijon with three floors, wood cladding and a pitched roof.
Brown and medium sized rustic house exterior in Dijon with three floors, wood cladding and a pitched roof.
 User

UserAn artisanal eclectic kitchen designed for cooking and hosting.
Photo of a medium sized rustic galley kitchen/diner in London with a belfast sink, shaker cabinets, green cabinets, quartz worktops, pink splashback, ceramic splashback, no island, multi-coloured floors and white worktops.
Photo of a medium sized rustic galley kitchen/diner in London with a belfast sink, shaker cabinets, green cabinets, quartz worktops, pink splashback, ceramic splashback, no island, multi-coloured floors and white worktops.
 Anticuable

Inspiration for a medium sized rustic courtyard rectangular natural swimming pool in Other with a pool house.
 Piscinas Lass
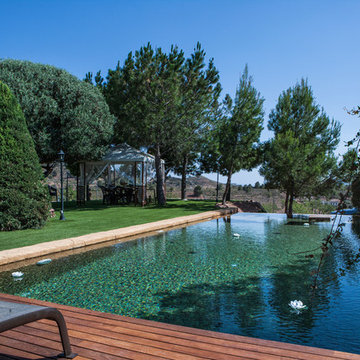
Photo of a medium sized rustic lengths swimming pool in Other with a pool house and decking.
 Todd Duclos

Our rustic Beer Garden set in the Lower Blue Mountains is designed to bring family and friends together. With Cast Iron Fire Pits to warm you in the cooler months and a Vine Covered Mesh Roof to shade you in the warmer months, this unique and functional space can be enjoyed all year round. The one of a kind Repurposed Glass Bottle Lights, Recycled Brick Walls, Tree Log Fencing, Sandstone Logs and bespoke Timber Furniture create a relaxed and aesthetically pleasing atmosphere. The placement and flow of each area and plentiful seating within the Beer Garden, makes the perfect setting to entertain or simply savour relaxing outdoors.
The Hardwood Timber sourced for the Arbours are over 40 years old and were handpicked for the Project. Our plant selection softens the Sandstone, Recycled Bricks and Concrete Gravel and reinforces the fusion of a traditional English Beer Garden and the serenity of the Blue Mountains surrounds.
 uniquehomestays

Design ideas for a medium sized rustic master bedroom in Hampshire with blue walls and light hardwood flooring.
 Woodbau Srl
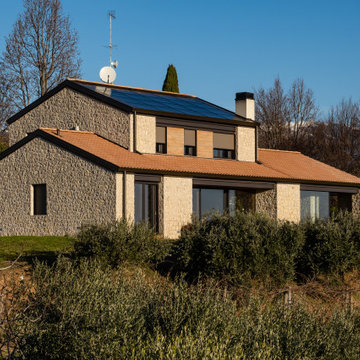
Nelle Colline di Treviso, Patrimonio Unesco, sorge questa villa in legno che si caratterizza per un rivestimento esterno in pietra rospera e doghe in larice. Grazie all’involucro esterno in pietra, l’immobile con struttura in legno X-Lam e cappotto in fibra di legno ad alta densità, riesce a mantenere equilibrate le temperature interne anche durante il periodo estivo, migliorando il comfort interno alla casa.
Il fabbricato si articola in un piano interrato con locale cantina e centrale termica, un piano terra dove si sviluppa la zona living e la cucina, e la zona notte al piano primo.
La casa in legno si contraddistingue per travatura e perline interne ed esterne in larice e un continuo susseguirsi di legno, pietra e travi in alluminio a vista dall’interno dell’abitazione.
Il tratto marcante di questa casa in legno è la presenza di grandi superfici vetrate in legno di larice all’interno e alluminio all’esterno, con la presenza di triplo vetro e tende oscuranti motorizzate, per proteggere l’abitazione dal rumore e dall’ingresso del caldo estivo.
 Pérez Jiménez Arquitectos
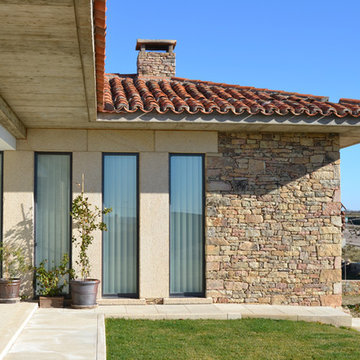
This is an example of a medium sized rustic bungalow house exterior in Other with stone cladding.
 Cafeina Design

Designed from a “high-tech, local handmade” philosophy, this house was conceived with the selection of locally sourced materials as a starting point. Red brick is widely produced in San Pedro Cholula, making it the stand-out material of the house.
An artisanal arrangement of each brick, following a non-perpendicular modular repetition, allowed expressivity for both material and geometry-wise while maintaining a low cost.
The house is an introverted one and incorporates design elements that aim to simultaneously bring sufficient privacy, light and natural ventilation: a courtyard and interior-facing terrace, brick-lattices and windows that open up to selected views.
In terms of the program, the said courtyard serves to articulate and bring light and ventilation to two main volumes: The first one comprised of a double-height space containing a living room, dining room and kitchen on the first floor, and bedroom on the second floor. And a second one containing a smaller bedroom and service areas on the first floor, and a large terrace on the second.
Various elements such as wall lamps and an electric meter box (among others) were custom-designed and crafted for the house.
1