
Large Rustic Red, Brown, Purple, Turquoise Home Design Photos

 REFUGE
Salle de bain en marbre: pour plus de légèreté une estrade sur lequel repose la baignoire a été créée.
@DanielDurandPhotographe
Large rustic ensuite bathroom in Lyon with grey cabinets, grey tiles, grey walls, marble flooring, marble worktops, a freestanding bath, a trough sink and grey floors.
Large rustic ensuite bathroom in Lyon with grey cabinets, grey tiles, grey walls, marble flooring, marble worktops, a freestanding bath, a trough sink and grey floors.

 Garde Hvalsoe
Inspiration for a large rustic galley open plan kitchen in Copenhagen with flat-panel cabinets, medium wood cabinets, a built-in sink, wood worktops, an island and painted wood flooring.

 Haus Concrete Surfaces
Situated in the residential area of Highgate backing onto Wandsworth common this property has a combination on concrete worktops inside and outside of the property. The outhouse at the rear of the property has a self contained kitchen/BBQ area with bespoke black concrete worktops. This is a brilliant example of the multiple applications of concrete for both interior and exterior kitchens.
Moving to the inside of the property the pool area has been fitted with a matching black concrete worktop and island. The dark concrete blends nicely into the dark black wall it is set against. The polished concrete has a lovely surface finish and the worktop run has integrated drainage grooves by the sink. Due to the casting process of the concrete all the pieces are individual and show different characteristics of the concrete, creating a very organic feel to each individual piece.

 Indie & Co.

Photo of a large rustic galley open plan kitchen in London with a built-in sink, recessed-panel cabinets, medium wood cabinets, terrazzo worktops, black appliances and no island.
 Artichoke

This large glazed kitchen dresser has sliding doors which operate on a bespoke running system devised by Artichoke. Image by Marcus Peel.
Large rustic galley open plan kitchen in Gloucestershire with a single-bowl sink, raised-panel cabinets, marble worktops, stone slab splashback, stainless steel appliances, limestone flooring, an island and beige cabinets.
Large rustic galley open plan kitchen in Gloucestershire with a single-bowl sink, raised-panel cabinets, marble worktops, stone slab splashback, stainless steel appliances, limestone flooring, an island and beige cabinets.
 Design Alpino
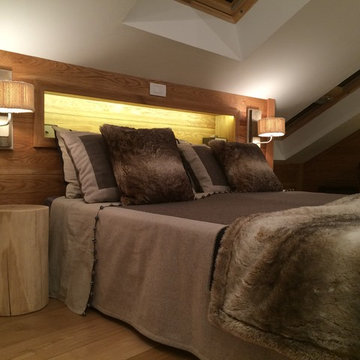

Camera da letto padronale. Dettaglio del letto elegantemente "vestito" da stoffe color tortora coordinate a cuscini e coperta in pelliccia. Comodini in legno come i tavolini del salotto. Peculiare l'illuminazione a parete rivestita in maglia di lana. La parete retrostante al letto è ricoperta da una boiserie forata per ottenere una nicchia porta oggetti.
![[lu:p] Architektur GmbH](https://st.hzcdn.com/fimgs/03439ee403e488da_7313-w32-h32-b1-p10--.jpg) [lu:p] Architektur GmbH
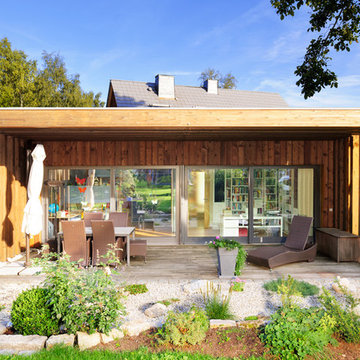
[lu:p] Architektur GmbHDas vorhandene Wohnhaus wurde um einen kleinen holzverkleideten Neubau ergänzt, der sich zum Garten öffnet. © Ralf Dieter Bischoff
Photo of a large rustic back terrace in Nuremberg with a pergola.
Photo of a large rustic back terrace in Nuremberg with a pergola.
 User
UserWith views over looking a stunning lake, this fabulous contemporary style loft apartment is now a transformed space. With bespoke Janey Butler Interiors furniture design. Crestron smarthome intergration. This once dated space is now a wonderful space to live in and enjoy.
 Arkproject Camaiti & Cangi

Portico con spazio per mangiare all'aria aperta.
Design ideas for a large rustic side veranda in Other with brick paving.
Design ideas for a large rustic side veranda in Other with brick paving.
![HomeMade Architecture[s]](https://st.hzcdn.com/fimgs/f6230962038c7429_4084-w32-h32-b0-p0--.jpg) HomeMade Architecture[s]
HomeMade Architecture[s]HomeMade Architecture[s] © 2014
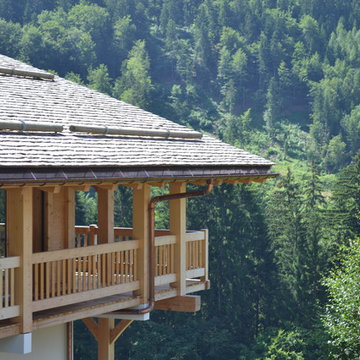
Inspiration for a large rustic balcony in Other.
Inspiration for a large rustic balcony in Other.
 Henry Woide
Client: CV Villas
Photographer: Henry Woide
Portfolio: www.henrywoide.co.uk

Design ideas for a large rustic hallway in London with white walls, a double front door and feature lighting.
Design ideas for a large rustic hallway in London with white walls, a double front door and feature lighting.
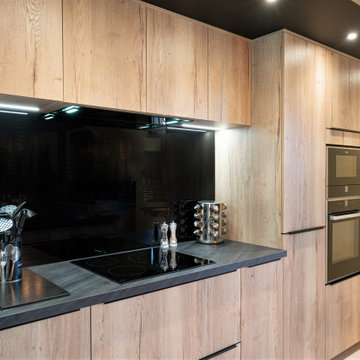
 CUISINES BRUNO VERITE
Nouveau défi, nouveau projet : transformer un salon en cuisine.
M.&Mme B souhaitaient réorganiser l’espace de vie du rez-de-chaussée tout en conservant l’esprit chaumière. Le salon devait donc déménager.
Nous disposions d’un beau volume pour intégrer un maximum de rangements.
Chaque élément a été disposé autour de l’imposant îlot central et son plan de travail stratifié décor ardoise.
L’espace est lumineux, à la fois grâce à la lumière naturelle mais également grâce aux spots intégrés dans les meubles hauts.
Une lumière qui se reflète aussi dans la crédence et la vitrine en verre.
Et que dire de ce sublime luminaire au-dessus du bloc de cuisson !
L’association des teintes et des matières crée une belle harmonie dans cette nouvelle cuisine élégante et chaleureuse.
Et vous, que pensez-vous de cette cuisine ? Avons-nous relevé le défi ?
 CUISINES BRUNO VERITE
Nouveau défi, nouveau projet : transformer un salon en cuisine.
M.&Mme B souhaitaient réorganiser l’espace de vie du rez-de-chaussée tout en conservant l’esprit chaumière. Le salon devait donc déménager.
Nous disposions d’un beau volume pour intégrer un maximum de rangements.
Chaque élément a été disposé autour de l’imposant îlot central et son plan de travail stratifié décor ardoise.
L’espace est lumineux, à la fois grâce à la lumière naturelle mais également grâce aux spots intégrés dans les meubles hauts.
Une lumière qui se reflète aussi dans la crédence et la vitrine en verre.
Et que dire de ce sublime luminaire au-dessus du bloc de cuisson !
L’association des teintes et des matières crée une belle harmonie dans cette nouvelle cuisine élégante et chaleureuse.
Et vous, que pensez-vous de cette cuisine ? Avons-nous relevé le défi ?


 nhs Architekten
Large rustic foyer in Berlin with a single front door, a dark wood front door and red floors.
 Michelle Marsden Design
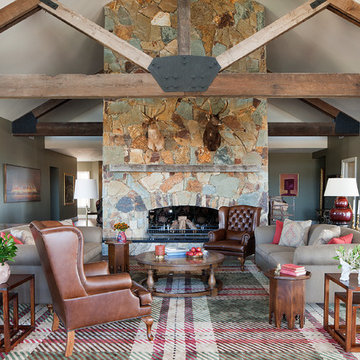
Soft Furnishings by Molecule.
Photo of a large rustic formal living room feature wall in Melbourne with green walls, medium hardwood flooring, a standard fireplace and a stone fireplace surround.
Photo of a large rustic formal living room feature wall in Melbourne with green walls, medium hardwood flooring, a standard fireplace and a stone fireplace surround.
 Southern Creations
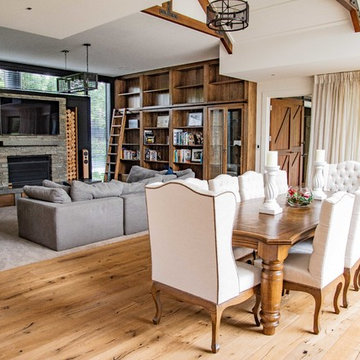
Photo of a large rustic enclosed living room in Christchurch with a reading nook, white walls, carpet, a standard fireplace, a stone fireplace surround, a wall mounted tv and grey floors.
 REFUGE
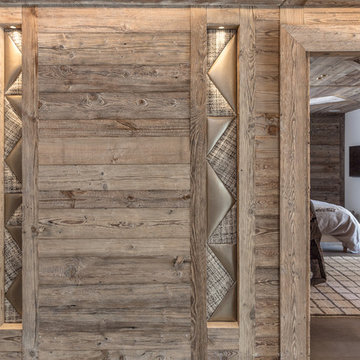
Détail du couloir traité comme une pièce à part entière: niches en tissu éclairées.
@DanielDurandPhotographe
 James Robinson Photography

Design ideas for a large rustic master and grey and brown bedroom in London with beige walls, medium hardwood flooring and brown floors.
1