
Rustic Brown, Turquoise Home Design Photos
 Clark Design Group Ltd
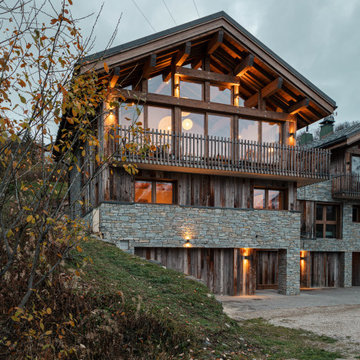
Design ideas for a brown rustic detached house in Buckinghamshire with three floors, wood cladding and a grey roof.
 REFUGE

Salle de bain en marbre: pour plus de légèreté une estrade sur lequel repose la baignoire a été créée.
@DanielDurandPhotographe
Large rustic ensuite bathroom in Lyon with grey cabinets, grey tiles, grey walls, marble flooring, marble worktops, a freestanding bath, a trough sink and grey floors.
Large rustic ensuite bathroom in Lyon with grey cabinets, grey tiles, grey walls, marble flooring, marble worktops, a freestanding bath, a trough sink and grey floors.

 User
UserPhotocredit: Anders Hviid

Inspiration for a rustic galley open plan kitchen in Copenhagen with a submerged sink, flat-panel cabinets, medium wood cabinets, stainless steel appliances, light hardwood flooring and an island.
Inspiration for a rustic galley open plan kitchen in Copenhagen with a submerged sink, flat-panel cabinets, medium wood cabinets, stainless steel appliances, light hardwood flooring and an island.

 BCA Interiors SL
This is an example of a medium sized rustic back terrace in Barcelona with a roof extension and a potted garden.

 Garde Hvalsoe
Inspiration for a large rustic galley open plan kitchen in Copenhagen with flat-panel cabinets, medium wood cabinets, a built-in sink, wood worktops, an island and painted wood flooring.

 Olivier Chabaud Architecte - Paris & Luberon
Olivier Chabaud
Medium sized rustic mezzanine loft bedroom in Paris with white walls, medium hardwood flooring and brown floors.
Medium sized rustic mezzanine loft bedroom in Paris with white walls, medium hardwood flooring and brown floors.
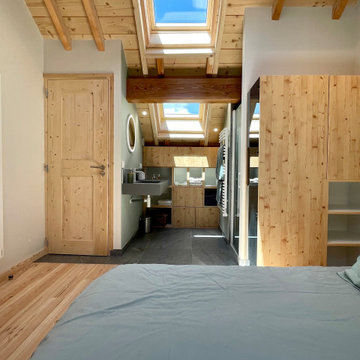
 1âme1lieu
This is an example of a medium sized rustic mezzanine bedroom in Grenoble with white walls, light hardwood flooring, no fireplace, beige floors, a wood ceiling, exposed beams, wood walls and wainscoting.

 PhiBa Architecture
Renovation of an old barn into a personal office space.
This project, located on a 37-acre family farm in Pennsylvania, arose from the need for a personal workspace away from the hustle and bustle of the main house. An old barn used for gardening storage provided the ideal opportunity to convert it into a personal workspace.
The small 1250 s.f. building consists of a main work and meeting area as well as the addition of a kitchen and a bathroom with sauna. The architects decided to preserve and restore the original stone construction and highlight it both inside and out in order to gain approval from the local authorities under a strict code for the reuse of historic structures. The poor state of preservation of the original timber structure presented the design team with the opportunity to reconstruct the roof using three large timber frames, produced by craftsmen from the Amish community. Following local craft techniques, the truss joints were achieved using wood dowels without adhesives and the stone walls were laid without the use of apparent mortar.
The new roof, covered with cedar shingles, projects beyond the original footprint of the building to create two porches. One frames the main entrance and the other protects a generous outdoor living space on the south side. New wood trusses are left exposed and emphasized with indirect lighting design. The walls of the short facades were opened up to create large windows and bring the expansive views of the forest and neighboring creek into the space.
The palette of interior finishes is simple and forceful, limited to the use of wood, stone and glass. The furniture design, including the suspended fireplace, integrates with the architecture and complements it through the judicious use of natural fibers and textiles.
The result is a contemporary and timeless architectural work that will coexist harmoniously with the traditional buildings in its surroundings, protected in perpetuity for their historical heritage value.




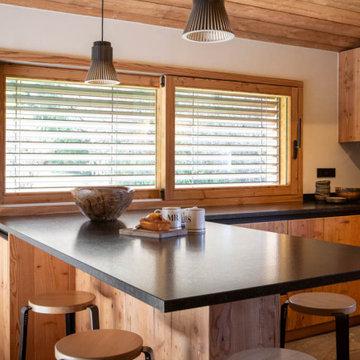

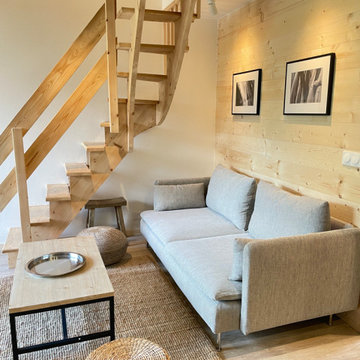


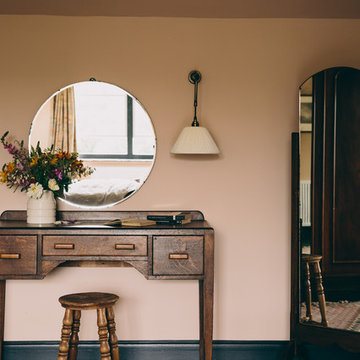
Design ideas for a medium sized rustic bedroom in Other with pink walls, light hardwood flooring and beige floors.

 Thomas Kampeter - Wandgestaltung
Rustikal anmutender Marmorinoputz mit freigelegter Holzdecke.
Small rustic cloakroom in Hamburg with a wall mounted toilet, grey walls and a wall-mounted sink.
Small rustic cloakroom in Hamburg with a wall mounted toilet, grey walls and a wall-mounted sink.
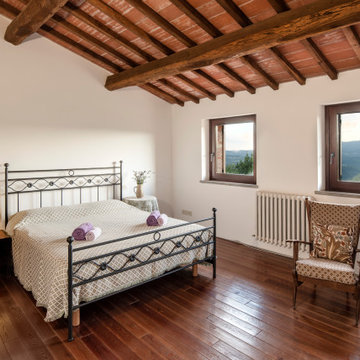
 Matteo Gebbia
Villa Lavanda is a countryside casale near Todi, in the heart of Umbria.
It is surrounded by a composition of lavender and rosemary, gorse, oak, and olive trees.
It smells like spring, it feels like home.

 uniquehomestays
Unique Home Stays
Inspiration for a medium sized rustic grey and brown bedroom in Gloucestershire with beige walls, medium hardwood flooring and brown floors.
Inspiration for a medium sized rustic grey and brown bedroom in Gloucestershire with beige walls, medium hardwood flooring and brown floors.

 Haus Concrete Surfaces

Situated in the residential area of Highgate backing onto Wandsworth common this property has a combination on concrete worktops inside and outside of the property. The outhouse at the rear of the property has a self contained kitchen/BBQ area with bespoke black concrete worktops. This is a brilliant example of the multiple applications of concrete for both interior and exterior kitchens.
Moving to the inside of the property the pool area has been fitted with a matching black concrete worktop and island. The dark concrete blends nicely into the dark black wall it is set against. The polished concrete has a lovely surface finish and the worktop run has integrated drainage grooves by the sink. Due to the casting process of the concrete all the pieces are individual and show different characteristics of the concrete, creating a very organic feel to each individual piece.

1