
Medium Sized Rustic Red, Grey, Turquoise Home Design Photos

 Olivier Chabaud Architecte - Paris & Luberon
Olivier Chabaud
Medium sized rustic mezzanine loft bedroom in Paris with white walls, medium hardwood flooring and brown floors.
Medium sized rustic mezzanine loft bedroom in Paris with white walls, medium hardwood flooring and brown floors.
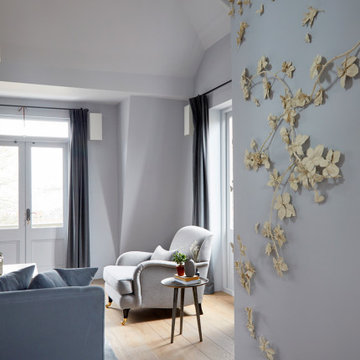
 Indie & Co.
We commissioned a bespoke art from Kaori Tatebayashi.
This is an example of a medium sized rustic open plan living room in London with blue walls, medium hardwood flooring and a wall mounted tv.
This is an example of a medium sized rustic open plan living room in London with blue walls, medium hardwood flooring and a wall mounted tv.
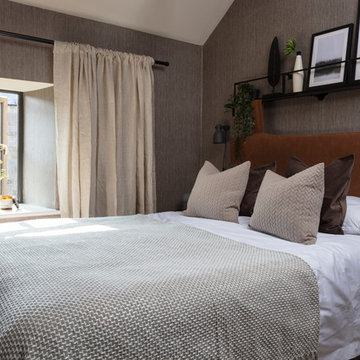
 Studio Dean
 The textured wallpaper, natural linen curtains and industrial metal wall shelf are only few of the things that helped us achieve the calm and relaxing interior of this loft master bedroom.

 Pioneer Log Homes of BC/BCos Logs
Exterior of a Pioneer Log Home of BC
This is an example of a brown and medium sized rustic house exterior in Edinburgh with wood cladding, a pitched roof, a metal roof and three floors.
This is an example of a brown and medium sized rustic house exterior in Edinburgh with wood cladding, a pitched roof, a metal roof and three floors.
 EXiT architetti associati
Teresa Cos

Inspiration for a medium sized rustic house exterior in Venice with wood cladding and a pitched roof.
Inspiration for a medium sized rustic house exterior in Venice with wood cladding and a pitched roof.
 Todd Duclos
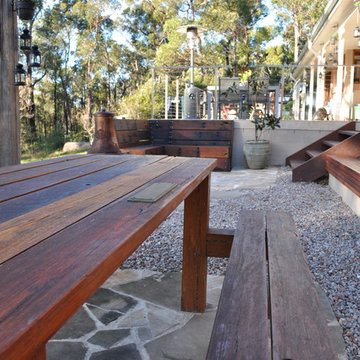
Our rustic Beer Garden set in the Lower Blue Mountains is designed to bring family and friends together. With Cast Iron Fire Pits to warm you in the cooler months and a Vine Covered Mesh Roof to shade you in the warmer months, this unique and functional space can be enjoyed all year round. The one of a kind Repurposed Glass Bottle Lights, Recycled Brick Walls, Tree Log Fencing, Sandstone Logs and bespoke Timber Furniture create a relaxed and aesthetically pleasing atmosphere. The placement and flow of each area and plentiful seating within the Beer Garden, makes the perfect setting to entertain or simply savour relaxing outdoors.
The Hardwood Timber sourced for the Arbours are over 40 years old and were handpicked for the Project. Our plant selection softens the Sandstone, Recycled Bricks and Concrete Gravel and reinforces the fusion of a traditional English Beer Garden and the serenity of the Blue Mountains surrounds.
 User

UserAn artisanal eclectic kitchen designed for cooking and hosting.
Photo of a medium sized rustic galley kitchen/diner in London with a belfast sink, shaker cabinets, green cabinets, quartz worktops, pink splashback, ceramic splashback, no island, multi-coloured floors and white worktops.
Photo of a medium sized rustic galley kitchen/diner in London with a belfast sink, shaker cabinets, green cabinets, quartz worktops, pink splashback, ceramic splashback, no island, multi-coloured floors and white worktops.
 design.dvg
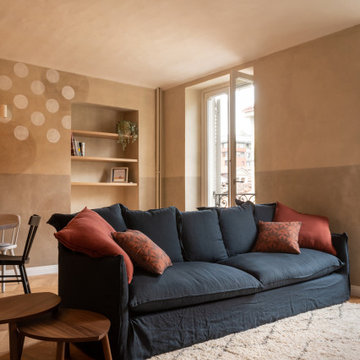
This is an example of a medium sized rustic open plan living room in Turin with beige walls, light hardwood flooring, a built-in media unit, beige floors and a vaulted ceiling.
 Anticuable

Inspiration for a medium sized rustic courtyard rectangular natural swimming pool in Other with a pool house.
 Piscinas Lass


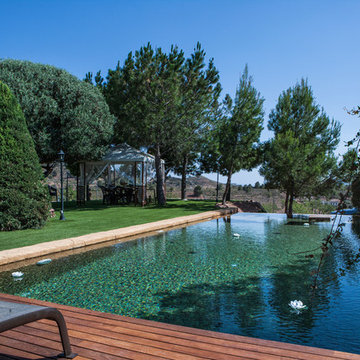
Photo of a medium sized rustic lengths swimming pool in Other with a pool house and decking.
 Brickworks Building Products

Gorgeous entry way that showcases how Auswest Timber Wormy Chestnut can make a great focal point in your home.
Featured Product: Auswest Timbers Wormy Chestnut
Designer: The owners in conjunction with Modularc
Builder: Whiteside Homes
Benchtops & entertainment unit: Timberbench.com
Front door & surround: Ken Platt in conjunction with Excel Doors
Photographer: Emma Cross, Urban Angles
 JOHN EADON
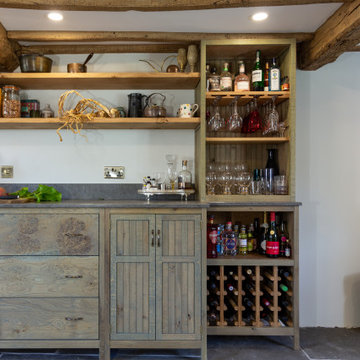
The Harris Kitchen uses our slatted cabinet design which draws on contemporary shaker and vernacular country but with a modern rustic feel. This design lends itself beautifully to both freestanding or fitted furniture and can be used to make a wide range of freestanding pieces such as larders, dressers and islands. This Kitchen is made from English Character Oak and custom finished with a translucent sage coloured Hard Wax Oil which we mixed in house, and has the effect of a subtle wash of colour without detracting from the character, tonal variations and warmth of the wood. This is a brilliant hardwearing, natural and breathable finish which is water and stain resistant, food safe and easy to maintain.
The slatted cabinet design was originally inspired by old vernacular freestanding kitchen furniture such as larders and meat safes with their simple construction and good airflow which helped store food and provisions in a healthy and safe way, vitally important before refrigeration. These attributes are still valuable today although rarely used in modern cabinetry, and the Slat Cabinet series does this with very narrow gaps between the slats in the doors and cabinet sides.
Emily & Greg commissioned this kitchen for their beautiful old thatched cottage in Warwickshire. The kitchen it was replacing was out dated, didn't use the space well and was not fitted sympathetically to the space with its old uneven walls and low beamed ceilings. A carefully considered cupboard and drawer layout ensured we maximised their storage space, increasing it from before, whilst opening out the space and making it feel less cramped.
The cabinets are made from Oak veneered birch and poplar core ply with solid oak frames, panels and doors. The main cabinet drawers are dovetailed and feature Pippy/Burr Oak fronts with Sycamore drawer boxes, whilst the two Larders have slatted Oak crate drawers for storage of vegetables and dry goods, along with spice racks shelving and automatic concealed led lights. The wall cabinets and shelves also have a continuous strip of dotless led lighting concealed under the front edge, providing soft light on the worktops.

 Nicolas Logerot Photographie
Nicolas Logerot
Photo of a medium sized rustic ensuite bathroom in Dijon with light wood cabinets, brown walls, dark hardwood flooring, a vessel sink, wooden worktops and open cabinets.
Photo of a medium sized rustic ensuite bathroom in Dijon with light wood cabinets, brown walls, dark hardwood flooring, a vessel sink, wooden worktops and open cabinets.
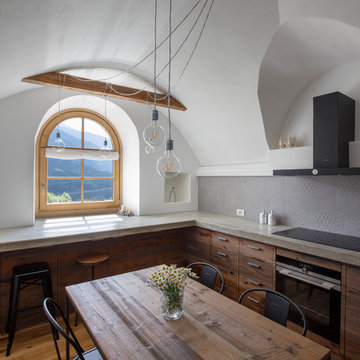
 BEARprogetti
Grazie alla presenza dei soffitti a volta a botte la cucina è stata sviluppata unicamente con i moduli di base, senza alcun pensile ad eccezione della cappa che è stata posizionata nel centro di una delle volte del soffitto. Il piano della cucina è realizzato in cemento armato gettato in opera per adeguarsi al meglio alle pareti irregolari dell'antico locale. Questa soluzione ha permesso di ottenere un piano cucina unico senza alcun giunto per uno sviluppo totale di quasi dieci metri. Al di sotto del piano in cemento la cucina è realizzata in legno di abete vecchio con maniglie in acciaio. Il piano della cucina davanti alla finestra è stato pensato per essere utilizzato come banco per la colazione. Gli sgabelli in metallo e legno completano la composizione. Ph. Andrea Pozzi

 Outline Studio 74
ph Nicola Bombassei
Medium sized rustic wood u-shaped staircase in Venice with open risers.
Medium sized rustic wood u-shaped staircase in Venice with open risers.

 zo.ma INTERNI _ di Paola e Francesca
Medium sized rustic shower room bathroom in Milan with white cabinets, an alcove shower, a wall mounted toilet, blue tiles, porcelain tiles, white walls, porcelain flooring, a vessel sink, wooden worktops, grey floors, a hinged door, brown worktops, a single sink and a freestanding vanity unit.
 Loustalot Créations
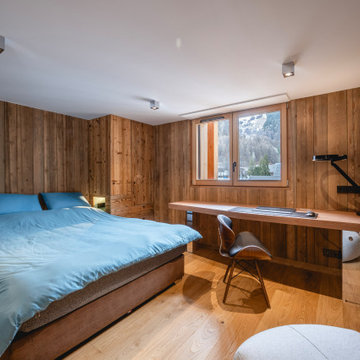
Design ideas for a medium sized rustic master bedroom in Grenoble with brown walls, light hardwood flooring, no fireplace, beige floors, wood walls and wainscoting.
 User
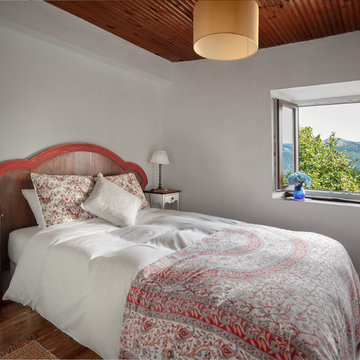
UserPhoto of a medium sized rustic guest bedroom in Other with white walls, dark hardwood flooring and brown floors.
1