
Medium Sized, Large and Small Rustic Red, Green, Turquoise Home Design Photos
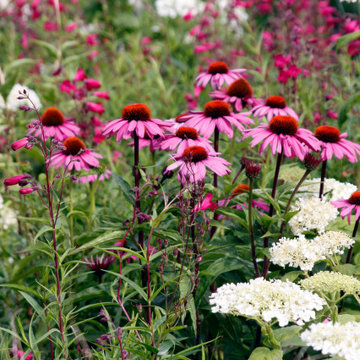
 greencube garden and landscape design
This garden in Offham Village has been transformed with prairie planting with added shrubs and specimens. Soft approach, limited palette cottage style with a modern twist. Colours - Pink, Purple, white with greens of many textures. Added yellow around the cascading pond with Iris pseudacorus planted in the marginal areas. We have used local Kentish ragstone, quarried less than two miles away, to create the retaining walls. This garden has been the venue for our client's 50th wedding anniversary as well as raising funds for charity by opening the gates for the public to enjoy. We continue to work closely with our clients, guiding them on the aftercare required to keep their beautiful garden looking sharp.
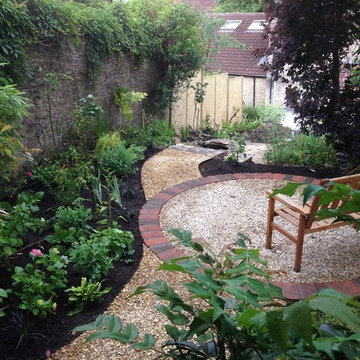
 Green & Gorgeous
Looking back down the garden. Pathways create a flow through the mixed perennial and shrub planting.
This is an example of a medium sized rustic back garden in Other with a retaining wall and gravel.
This is an example of a medium sized rustic back garden in Other with a retaining wall and gravel.
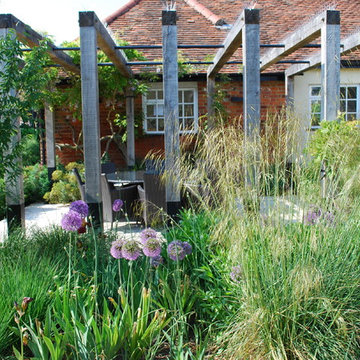
 Aralia: Innovation in Landscape Design
A Late 14th century distinctive, rural building with a Grade II listing. Our clients were working on internal renovations and extensions prior to the construction of the garden. When they approached Aralia they were requiring a contemporary garden to match the redeveloped interior rooms.
The family orientated space that we created in the courtyard, was only just a part of a larger garden, but was designed in order to become the more usable area for the family. Aralia used a clean, contemporary design, combined with more traditional references such as the pergola detailing, black metal edge details and the brickwork chosen.
This project included a complete re-model of the space into three separate terraces, with surrounding textual planting and specimen trees. Features of the design included a pleached hedge to enable privacy, bespoke fabricated oak and metal pergolas, and atmospheric lighting. Aralia connected the rest of the natural garden through sculpture landform to blend the contemporary and formal with the natural and informal. Other elements of this garden include a Yorkstone edged bed and instant box hedging to frame the views to the front of the property.

 Residence
Foto: Mikael Axelsson. Styling: Josefin Hååg
Inspiration for a medium sized rustic back terrace in Stockholm.
Inspiration for a medium sized rustic back terrace in Stockholm.

 Beautiful Wild Garden and Landscape Design
The Wisteria was leaning and completely entwined with an old obelisk, so rather than cutting it out and starting again we pruned carefully, keeping some long stems, then supported the plant - obelisk and all - against the new curved arbour. This photo was taken the first spring after the garden was completed. Wisteria is perfect for growing over an arbour so that you can look up at it, and the scent is held within the space.

 Green Tree Garden Design Ltd
Our client’s garden was bereft of any interest, other than a large shed at the end of the garden, and a small patio outside the house. An unattractive stand of conifers dominated one side of the garden, and overpowered the space.
These two areas were linked using a bold design of interlinking circles, with a cobbled path snaking its’ way down the garden to create a feeling of greater width and depth. A dry stone wall sets off the patio, and frames the entrance into the main part of the garden.
A feature pot is set on a plinth at the bottom end of the garden, where it is visible from the house. The planting is colourful and interesting, with box balls used to reinforce the circular theme. The conifers have been removed and replaced with attractive ornamental trees that will provide more year round interest
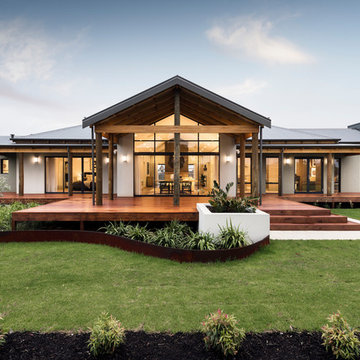
 THE RURAL BUILDING COMPANY
D-Max Photography
Photo of a large rustic bungalow house exterior in Perth.
Photo of a large rustic bungalow house exterior in Perth.
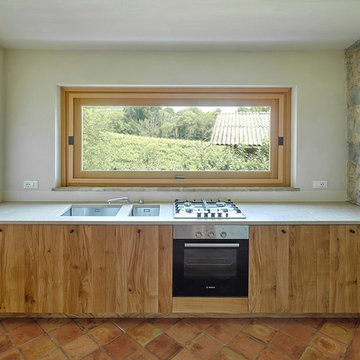
 Galeotti Rizzato Architetti
Francesco Castagna
Medium sized rustic single-wall kitchen in Venice with a submerged sink, flat-panel cabinets, light wood cabinets, concrete worktops, stainless steel appliances and terracotta flooring.
Medium sized rustic single-wall kitchen in Venice with a submerged sink, flat-panel cabinets, light wood cabinets, concrete worktops, stainless steel appliances and terracotta flooring.

 BetterPAD
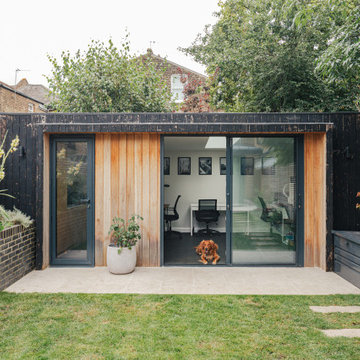
Home office at the rear of the garden. Detached flat roof structure with full height sliding glass doors and skylights.
Design ideas for a small rustic detached office/studio/workshop in London.
Design ideas for a small rustic detached office/studio/workshop in London.

 CGD Landscape Design

The scree garden, under the shade of tall pine trees, but catching sun in the summer months. Carpets of foliage, with different colours and textures creating a tapestry that last through the seasons, before being submerged under metres of snow in the harsh winter.

 Auldton Stoves Ltd
Premier Dealer. Outdoor liver at its best. Heat with control. Perfect for any patio or smaller garden. Transform your garden space this summer and call us now: 01560 480002 for our best price.
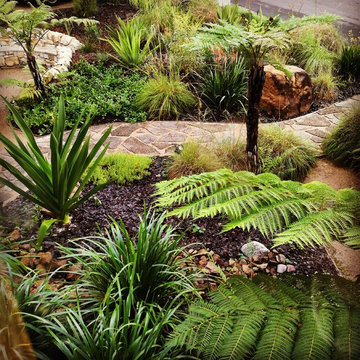
 Regenerative Designs
Photo of a medium sized rustic front xeriscape full sun garden in Sunshine Coast with a garden path and concrete paving.

 Arkhé Paisajismo
Proyecto de paisajismo en zona rustica de Guadalajara, se intenta integrar las texturas del paisaje que rodea la Finca dentro del jardín, para ello se componen parterres de aromáticas y gramíneas.
Composición de bajo mantenimiento, y gran valor ornamental.
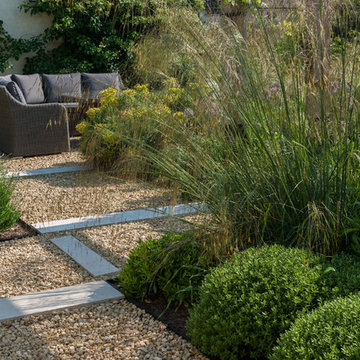 Aralia: Innovation in Landscape Design
John Glover
A Late 14th century distinctive, rural building with a Grade II listing. Our clients were working on internal renovations and extensions prior to the construction of the garden. When they approached Aralia they were requiring a contemporary garden to match the redeveloped interior rooms.
The family orientated space that we created in the courtyard, was only just a part of a larger garden, but was designed in order to become the more usable area for the family. Aralia used a clean, contemporary design, combined with more traditional references such as the pergola detailing, black metal edge details and the brickwork chosen.
This project included a complete re-model of the space into three separate terraces, with surrounding textual planting and specimen trees. Features of the design included a pleached hedge to enable privacy, bespoke fabricated oak and metal pergolas, and atmospheric lighting. Aralia connected the rest of the natural garden through sculpture landform to blend the contemporary and formal with the natural and informal. Other elements of this garden include a Yorkstone edged bed and instant box hedging to frame the views to the front of the property.

 Vision Mill Architects Limited
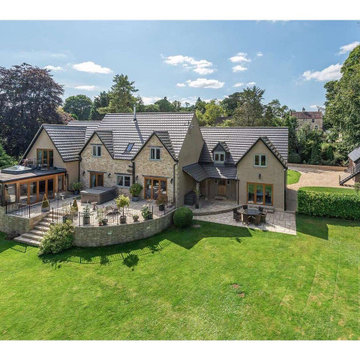
Nestled in the picturesque Cotswold countryside near Stroud, this stunning home is a masterful transformation of a 1970s bungalow into a luxurious modern residence. Featuring classic Cotswold stonework paired with contemporary design elements, the property boasts expansive outdoor living spaces, including a beautifully landscaped garden and a spacious patio ideal for entertaining. The house harmonizes timeless architectural charm with modern comforts, offering a seamless blend of traditional elegance and sophisticated style. Perfectly positioned in a serene rural setting, this home exemplifies the best of Cotswold living.
 SYLKA HOME
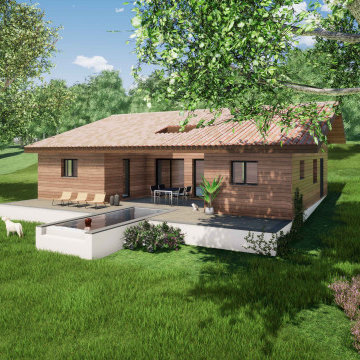
Notre cliente a acheté des terres agricoles au pied des Pyrénées pour se lancer dans l'élevage d'agneaux. Pas d'habitation dessus, donc tout est à faire. Elle rêvait d'une maison en bois pour des raisons écologiques mais aussi en raison de la localisation de ses terres. Nous l'avons aidé à "voir" sa maison avant qu'elle ne soit construite pour pouvoir réfléchir avec elle à l'esthétique extérieure ainsi qu'à l'aménagement et la décoration intérieure. Cette façade plein sud, avec de larges ouvertures, accueillera une grande terrasse, couverte en partie, ainsi qu'une piscine faisant face à la chaîne des Pyrénées.
 Atelier S architectures
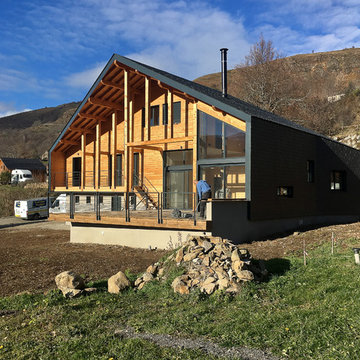
Construction d'un chalet de montagne - atelier S architecte Toulouse
Medium sized rustic two floor detached house in Toulouse with a pitched roof.
Medium sized rustic two floor detached house in Toulouse with a pitched roof.
1