
Small Rustic Red, Orange, Yellow, Turquoise Home Design Photos
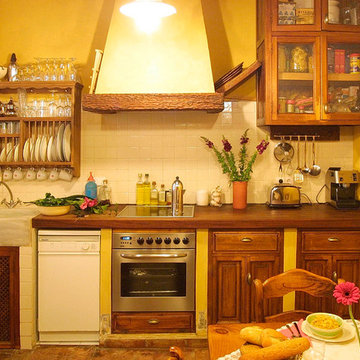
 Raúl Caro fotografía
Raúl Caro
This is an example of a small rustic single-wall kitchen/diner in Seville with a single-bowl sink, medium wood cabinets, wood worktops and no island.
This is an example of a small rustic single-wall kitchen/diner in Seville with a single-bowl sink, medium wood cabinets, wood worktops and no island.
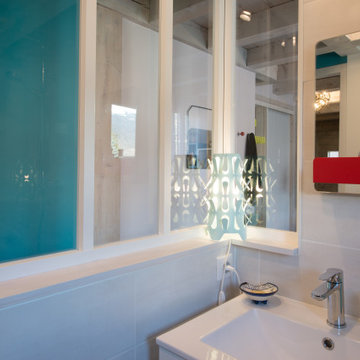
 OLaLa design
Design ideas for a small rustic shower room bathroom in Grenoble with beaded cabinets, white cabinets, a walk-in shower, a two-piece toilet, beige tiles, ceramic tiles, beige walls, ceramic flooring, a trough sink, white floors, white worktops, a single sink, a floating vanity unit and exposed beams.

 User
UserThe white splashback and white kitchen furniture allows the stone wall to be the main feature.
Small rustic galley enclosed kitchen in Devon with flat-panel cabinets, white cabinets and no island.
Small rustic galley enclosed kitchen in Devon with flat-panel cabinets, white cabinets and no island.

 Amelia Wilson
We started out with quite a different plan for this bathroom. Before tiling we needed to re-plaster the walls but when we exposed the beautiful red sandstone behind, it had to stay. The original design had been pure Victorian but the final design combined Victorian with rustic and the result is striking.

 ESTUDI A L'ÀTIC. Benvinguts al Slow Design!
Redecoración de dormitorio con toque de color granate en pared de cabezal y reparación de carpintería de madera original con molduras.
Inspiration for a small rustic master bedroom in Barcelona with purple walls, laminate floors, no fireplace and beige floors.
Inspiration for a small rustic master bedroom in Barcelona with purple walls, laminate floors, no fireplace and beige floors.

 Uwe Siepmann
Eine offene Balkenlage, Holz-Aluminiumfenster und ein Holzfußboden sorgen in Kombination mit einem großen Podest aus Holz im Wohnzimmer für eine überaus warme und wohnliche Atmosphäre. Das Podest strukturiert den Wohnbereich und schafft zusätzlichen Stauraum.

 LoftNets
Très belle réalisation d'une Tiny House sur Lacanau, fait par l’entreprise Ideal Tiny.
A la demande du client, le logement a été aménagé avec plusieurs filets LoftNets afin de rentabiliser l’espace, sécuriser l’étage et créer un espace de relaxation suspendu permettant de converser un maximum de luminosité dans la pièce.
Références : Deux filets d'habitation noirs en mailles tressées 15 mm pour la mezzanine et le garde-corps à l’étage et un filet d'habitation beige en mailles tressées 45 mm pour la terrasse extérieure.
 José Martínez Casas
José Martínez
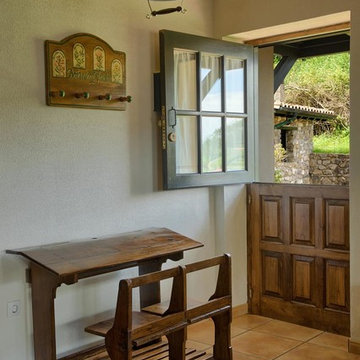
Small rustic foyer in Other with a stable front door, a medium wood front door, white walls, terracotta flooring and red floors.
Small rustic foyer in Other with a stable front door, a medium wood front door, white walls, terracotta flooring and red floors.
 modo architects
modo architects

estado final
Inspiration for a small rustic two floor detached house in Other with stone cladding and a tiled roof.
Inspiration for a small rustic two floor detached house in Other with stone cladding and a tiled roof.
 Lightsy
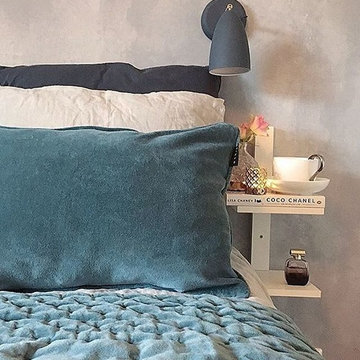
Featurs our Nordlux Nexus wall light, in a grey finish. Fantastic for late night reading.
This is an example of a small rustic guest bedroom in Other with grey walls.
This is an example of a small rustic guest bedroom in Other with grey walls.

 DoMo
DoMoAssociation du bois et du noir
Agencement sur mesure au dessus du WC
Design ideas for a small rustic cloakroom in Grenoble with a wall mounted toilet, black walls, ceramic flooring, quartz worktops, grey floors, white worktops and a built in vanity unit.
Design ideas for a small rustic cloakroom in Grenoble with a wall mounted toilet, black walls, ceramic flooring, quartz worktops, grey floors, white worktops and a built in vanity unit.

 Marque de Fabrik
Marianne Meyer
This is an example of a small rustic u-shaped open plan kitchen in Lyon with a submerged sink, beaded cabinets, light wood cabinets, black splashback, black appliances, ceramic flooring, no island, grey floors and black worktops.
This is an example of a small rustic u-shaped open plan kitchen in Lyon with a submerged sink, beaded cabinets, light wood cabinets, black splashback, black appliances, ceramic flooring, no island, grey floors and black worktops.
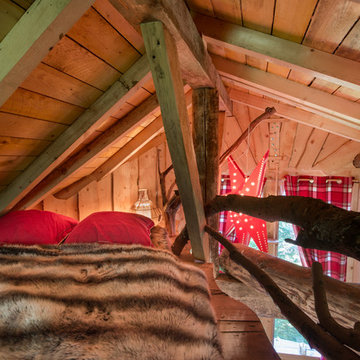


 uniquehomestays
Unique Home Stays
Inspiration for a small rustic open plan living room in Cornwall with blue walls, dark hardwood flooring, a corner fireplace, a metal fireplace surround, a concealed tv and brown floors.
Inspiration for a small rustic open plan living room in Cornwall with blue walls, dark hardwood flooring, a corner fireplace, a metal fireplace surround, a concealed tv and brown floors.
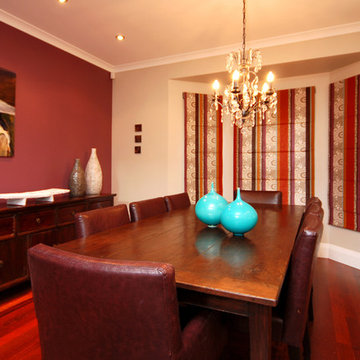
 Designworx New Zealand
Photo of a small rustic kitchen/dining room in Auckland with beige walls and medium hardwood flooring.
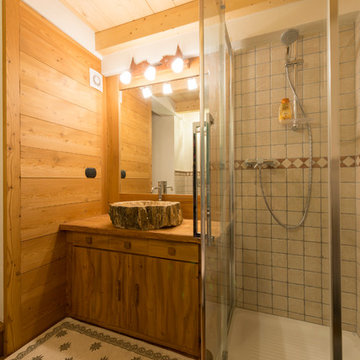
 SteVephoto di Stefano Venturini
Stefano Venturini
Inspiration for a small rustic shower room bathroom in Other with flat-panel cabinets, medium wood cabinets, a corner shower, a console sink and wooden worktops.
Inspiration for a small rustic shower room bathroom in Other with flat-panel cabinets, medium wood cabinets, a corner shower, a console sink and wooden worktops.

 Dandelion Studio d'Architecture
Agencement d'une entrée avec porte-manteau et sèche-chaussures sur mesure en bois mélèze
This is an example of a small rustic entrance in Other.
This is an example of a small rustic entrance in Other.

 Raum & Mensch
Aus den Hölzern der Region wurde dieses einzigartige „Märchenhaus“ durch einen Fachmann in Einzelanfertigung für Ihr exklusives Urlaubserlebnis gebaut. Stilelemente aus den bekannten Märchen der Gebrüder Grimm, modernes Design verbunden mit Feng Shui und Funktionalität schaffen dieses einzigartige Urlaubs- Refugium.

 AD.Sésame
Cette chambre ou dortoir pour enfants a été repeinte d'une couleur chaude au mur pour la rendre chaleureuse et accueillante.
Small rustic gender neutral kids' bedroom in Other with orange walls and light hardwood flooring.
Small rustic gender neutral kids' bedroom in Other with orange walls and light hardwood flooring.
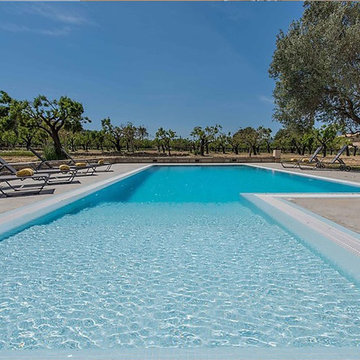 modo architects
modo architects
piscina - pool
Small rustic courtyard custom shaped swimming pool in Other.
Small rustic courtyard custom shaped swimming pool in Other.
1