
Medium Sized and Small Rustic Red, Orange, Yellow Home Design Photos
 Raúl Caro fotografía
Raúl Caro
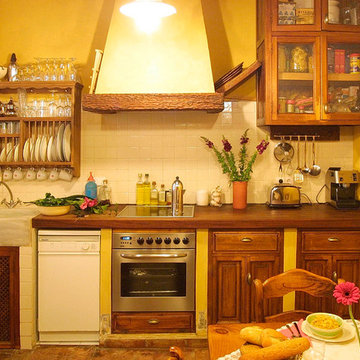
This is an example of a small rustic single-wall kitchen/diner in Seville with a single-bowl sink, medium wood cabinets, wood worktops and no island.
This is an example of a small rustic single-wall kitchen/diner in Seville with a single-bowl sink, medium wood cabinets, wood worktops and no island.

 Amelia Wilson
We started out with quite a different plan for this bathroom. Before tiling we needed to re-plaster the walls but when we exposed the beautiful red sandstone behind, it had to stay. The original design had been pure Victorian but the final design combined Victorian with rustic and the result is striking.
 ESTUDI A L'ÀTIC. Benvinguts al Slow Design!

Redecoración de dormitorio con toque de color granate en pared de cabezal y reparación de carpintería de madera original con molduras.
Inspiration for a small rustic master bedroom in Barcelona with purple walls, laminate floors, no fireplace and beige floors.
Inspiration for a small rustic master bedroom in Barcelona with purple walls, laminate floors, no fireplace and beige floors.

 User
UserA NEW PERSPECTIVE
To hide an unsightly boiler, reclaimed doors from a Victorian school were used to create a bespoke cabinet that looks like it has always been there.
 Uwe Siepmann

Eine offene Balkenlage, Holz-Aluminiumfenster und ein Holzfußboden sorgen in Kombination mit einem großen Podest aus Holz im Wohnzimmer für eine überaus warme und wohnliche Atmosphäre. Das Podest strukturiert den Wohnbereich und schafft zusätzlichen Stauraum.
 Brickworks Building Products

Gorgeous entry way that showcases how Auswest Timber Wormy Chestnut can make a great focal point in your home.
Featured Product: Auswest Timbers Wormy Chestnut
Designer: The owners in conjunction with Modularc
Builder: Whiteside Homes
Benchtops & entertainment unit: Timberbench.com
Front door & surround: Ken Platt in conjunction with Excel Doors
Photographer: Emma Cross, Urban Angles
 LoftNets

Très belle réalisation d'une Tiny House sur Lacanau, fait par l’entreprise Ideal Tiny.
A la demande du client, le logement a été aménagé avec plusieurs filets LoftNets afin de rentabiliser l’espace, sécuriser l’étage et créer un espace de relaxation suspendu permettant de converser un maximum de luminosité dans la pièce.
Références : Deux filets d'habitation noirs en mailles tressées 15 mm pour la mezzanine et le garde-corps à l’étage et un filet d'habitation beige en mailles tressées 45 mm pour la terrasse extérieure.

 Pioneer Log Homes of BC/BCos Logs
Exterior of a Pioneer Log Home of BC
This is an example of a brown and medium sized rustic house exterior in Edinburgh with wood cladding, a pitched roof, a metal roof and three floors.
This is an example of a brown and medium sized rustic house exterior in Edinburgh with wood cladding, a pitched roof, a metal roof and three floors.
 modo architects
modo architects

estado final
Inspiration for a small rustic two floor detached house in Other with stone cladding and a tiled roof.
Inspiration for a small rustic two floor detached house in Other with stone cladding and a tiled roof.
 Canberra Decks
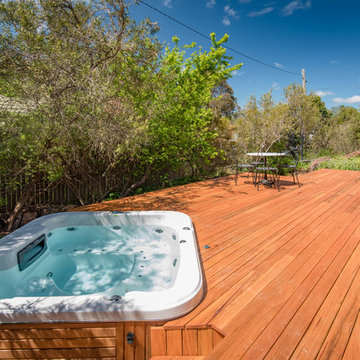
A beautiful Australian hardwood Blackbutt Deck with built in spa in O'Connor which has complemented the surroundings perfectly.
Medium sized rustic back terrace in Canberra - Queanbeyan with no cover.
Medium sized rustic back terrace in Canberra - Queanbeyan with no cover.
 Nicolas Logerot Photographie
Nicolas Logerot

Photo of a medium sized rustic ensuite bathroom in Dijon with light wood cabinets, brown walls, dark hardwood flooring, a vessel sink, wooden worktops and open cabinets.
Photo of a medium sized rustic ensuite bathroom in Dijon with light wood cabinets, brown walls, dark hardwood flooring, a vessel sink, wooden worktops and open cabinets.

Medium sized rustic bedroom in Other with beige walls, medium hardwood flooring, brown floors, a wood ceiling and wood walls.
 DoMo

DoMoAssociation du bois et du noir
Agencement sur mesure au dessus du WC
Design ideas for a small rustic cloakroom in Grenoble with a wall mounted toilet, black walls, ceramic flooring, quartz worktops, grey floors, white worktops and a built in vanity unit.
Design ideas for a small rustic cloakroom in Grenoble with a wall mounted toilet, black walls, ceramic flooring, quartz worktops, grey floors, white worktops and a built in vanity unit.
 L'Atelier des Frères

Inspiration for a medium sized rustic enclosed living room in Grenoble with light hardwood flooring, a wood burning stove, a stone fireplace surround and a built-in media unit.

 Marque de Fabrik
Marianne Meyer

This is an example of a small rustic u-shaped open plan kitchen in Lyon with a submerged sink, beaded cabinets, light wood cabinets, black splashback, black appliances, ceramic flooring, no island, grey floors and black worktops.
This is an example of a small rustic u-shaped open plan kitchen in Lyon with a submerged sink, beaded cabinets, light wood cabinets, black splashback, black appliances, ceramic flooring, no island, grey floors and black worktops.
 Studio Dean
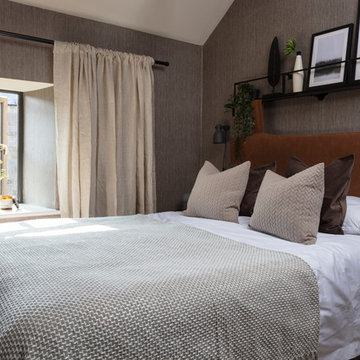
 The textured wallpaper, natural linen curtains and industrial metal wall shelf are only few of the things that helped us achieve the calm and relaxing interior of this loft master bedroom.
 Acorn Interiors Ltd

Medium sized rustic bedroom in London with multi-coloured walls, light hardwood flooring, beige floors and wallpapered walls.

 Bosanac Builders

This is an example of a medium sized and gey rustic bungalow detached house in Auckland with wood cladding, a pitched roof and a metal roof.
1