
Medium Sized and Large Rustic Red, Orange Home Design Photos
![[lu:p] Architektur GmbH](https://st.hzcdn.com/fimgs/03439ee403e488da_7313-w32-h32-b1-p10--.jpg) [lu:p] Architektur GmbH
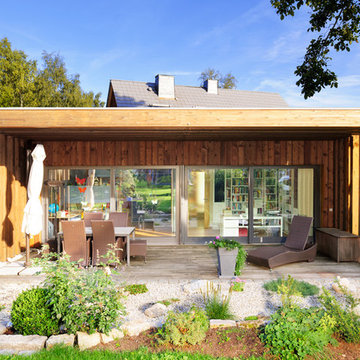
[lu:p] Architektur GmbHDas vorhandene Wohnhaus wurde um einen kleinen holzverkleideten Neubau ergänzt, der sich zum Garten öffnet. © Ralf Dieter Bischoff
Photo of a large rustic back terrace in Nuremberg with a pergola.
Photo of a large rustic back terrace in Nuremberg with a pergola.
 nhs Architekten

Large rustic foyer in Berlin with a single front door, a dark wood front door and red floors.
 BAYERWALD® - Fenster Haustüren GmbH & Co. KG
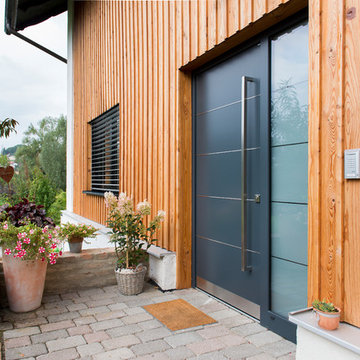
Holz/Alufenster (innen Lärche, Schale in Anthrazitgrau RAL 7016)
Aluminiumhaustür mit Seitenteil
Sonnenschutz- (Raffstore) und Insektenschutz
This is an example of a large rustic entrance in Nuremberg.
This is an example of a large rustic entrance in Nuremberg.
 Elisabetta Tanesini

Private spa ampia e luminosa, dallo stile country moderno e raffinato. L'ambiente è arricchito dagli effetti di luce della vasca a cromoterapia.
Inspiration for a large rustic bathroom in Other with glass-front cabinets, a hot tub, beige walls, brick flooring, orange floors, feature lighting and wallpapered walls.
Inspiration for a large rustic bathroom in Other with glass-front cabinets, a hot tub, beige walls, brick flooring, orange floors, feature lighting and wallpapered walls.

 User
UserA NEW PERSPECTIVE
To hide an unsightly boiler, reclaimed doors from a Victorian school were used to create a bespoke cabinet that looks like it has always been there.

 Laurent FABRY photographe Studio ARLY PHOTOGRAPHY

salon cheminée dans un chalet de montagne en Vanoise
Inspiration for a large rustic formal open plan living room in Other with white walls, dark hardwood flooring, a standard fireplace, a timber clad chimney breast, a freestanding tv, brown floors, a wood ceiling and wood walls.
Inspiration for a large rustic formal open plan living room in Other with white walls, dark hardwood flooring, a standard fireplace, a timber clad chimney breast, a freestanding tv, brown floors, a wood ceiling and wood walls.

 Caradec Créations
Une cuisine qui marie le bois et la pierre, et s'intègre au coeur de la pièce à vivre.
Avec de nombreux espaces de rangement, des meubles en pleine hauteur et un ilot central ou sont rassemblés, un espace cuisson, un espace lavage et un coin-repas.
Pour des moments conviviaux partagés entre amis et en famille...
Photos : Emmanuel Rousseau - Photo Grand Angle

 Brickworks Building Products
Gorgeous entry way that showcases how Auswest Timber Wormy Chestnut can make a great focal point in your home.
Featured Product: Auswest Timbers Wormy Chestnut
Designer: The owners in conjunction with Modularc
Builder: Whiteside Homes
Benchtops & entertainment unit: Timberbench.com
Front door & surround: Ken Platt in conjunction with Excel Doors
Photographer: Emma Cross, Urban Angles

 Pioneer Log Homes of BC/BCos Logs
Exterior of a Pioneer Log Home of BC
This is an example of a brown and medium sized rustic house exterior in Edinburgh with wood cladding, a pitched roof, a metal roof and three floors.
This is an example of a brown and medium sized rustic house exterior in Edinburgh with wood cladding, a pitched roof, a metal roof and three floors.
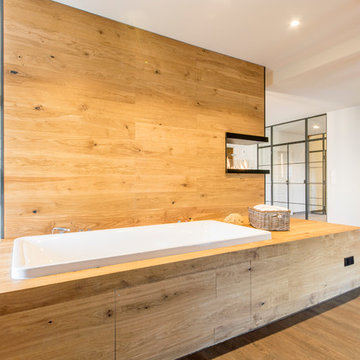
 Ohlde Interior Design
Design ideas for a large rustic shower room bathroom in Hanover with a built-in bath, vinyl flooring, brown floors, an open shower, white walls, a shower/bath combination and a wall mounted toilet.
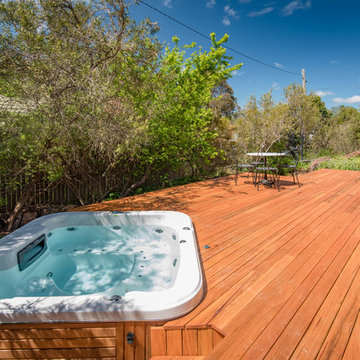
 Canberra Decks
A beautiful Australian hardwood Blackbutt Deck with built in spa in O'Connor which has complemented the surroundings perfectly.
Medium sized rustic back terrace in Canberra - Queanbeyan with no cover.
Medium sized rustic back terrace in Canberra - Queanbeyan with no cover.
 Nicolas Logerot Photographie
Nicolas Logerot

Photo of a medium sized rustic ensuite bathroom in Dijon with light wood cabinets, brown walls, dark hardwood flooring, a vessel sink, wooden worktops and open cabinets.
Photo of a medium sized rustic ensuite bathroom in Dijon with light wood cabinets, brown walls, dark hardwood flooring, a vessel sink, wooden worktops and open cabinets.
 Amelia Wilson

Once an outdoor workshop, now a ground floor wet room with huge walk in shower, customised vanity unit, cast iron radiator, large skylight and beautiful stone effect tiling. Photos by Chris Lewis & Amelia Wilson

Medium sized rustic bedroom in Other with beige walls, medium hardwood flooring, brown floors, a wood ceiling and wood walls.
 lucente Lichtplanung

Im Wohnbereich dieses Reetdachhauses finden wir eine repräsentative Holzbalkendecke vor. Ein an den Balken entlang führendes Schienensystem lässt Strahler für die Grundbeleuchtung des Raumes gezielt platzieren. Ein besonderes Highlight ist ein dreieckiger Deckenausschnitt, welcher sich vom Erdgeschoss bis ins Dachgeschoss durchzieht. Dieser bietet Platz für ein schlichtes Lichtobjekt, welches von allen Ebenen aus einsehbar ist.
 L'Atelier des Frères
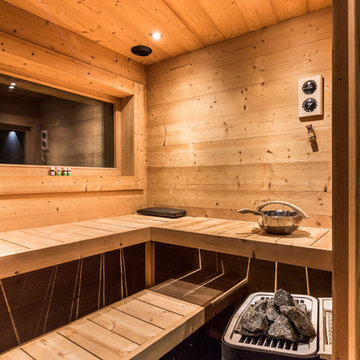
Inspiration for a medium sized rustic enclosed living room in Grenoble with light hardwood flooring, a wood burning stove, a stone fireplace surround and a built-in media unit.

 Isabel Bistué
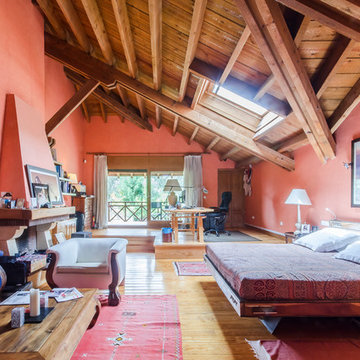
Design ideas for a large rustic master bedroom in Madrid with red walls, medium hardwood flooring, a standard fireplace and a stone fireplace surround.
 Acorn Interiors Ltd

Medium sized rustic bedroom in London with multi-coloured walls, light hardwood flooring, beige floors and wallpapered walls.

 Mittelstädt-Haus
Inspiration for a medium sized rustic wood straight staircase in Hamburg with concrete risers.
1