
Large, Expansive and Small Rustic Orange Home Design Photos
![[lu:p] Architektur GmbH](https://st.hzcdn.com/fimgs/03439ee403e488da_7313-w32-h32-b1-p10--.jpg) [lu:p] Architektur GmbH
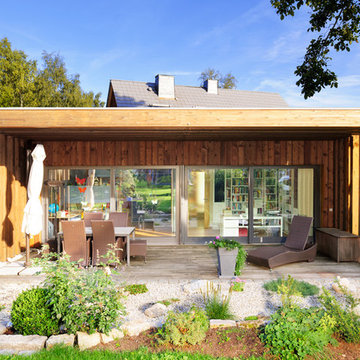
[lu:p] Architektur GmbHDas vorhandene Wohnhaus wurde um einen kleinen holzverkleideten Neubau ergänzt, der sich zum Garten öffnet. © Ralf Dieter Bischoff
Photo of a large rustic back terrace in Nuremberg with a pergola.
Photo of a large rustic back terrace in Nuremberg with a pergola.
 Raúl Caro fotografía
Raúl Caro
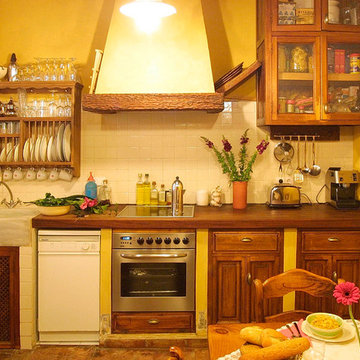
This is an example of a small rustic single-wall kitchen/diner in Seville with a single-bowl sink, medium wood cabinets, wood worktops and no island.
This is an example of a small rustic single-wall kitchen/diner in Seville with a single-bowl sink, medium wood cabinets, wood worktops and no island.
 BAYERWALD® - Fenster Haustüren GmbH & Co. KG
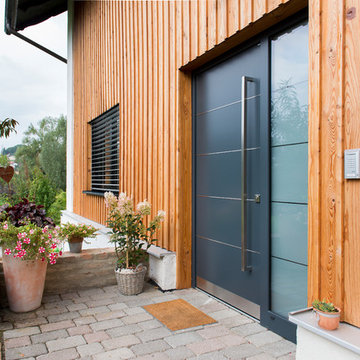
Holz/Alufenster (innen Lärche, Schale in Anthrazitgrau RAL 7016)
Aluminiumhaustür mit Seitenteil
Sonnenschutz- (Raffstore) und Insektenschutz
This is an example of a large rustic entrance in Nuremberg.
This is an example of a large rustic entrance in Nuremberg.

 Amelia Wilson
We started out with quite a different plan for this bathroom. Before tiling we needed to re-plaster the walls but when we exposed the beautiful red sandstone behind, it had to stay. The original design had been pure Victorian but the final design combined Victorian with rustic and the result is striking.

 Laurent FABRY photographe Studio ARLY PHOTOGRAPHY
salon cheminée dans un chalet de montagne en Vanoise
Inspiration for a large rustic formal open plan living room in Other with white walls, dark hardwood flooring, a standard fireplace, a timber clad chimney breast, a freestanding tv, brown floors, a wood ceiling and wood walls.
Inspiration for a large rustic formal open plan living room in Other with white walls, dark hardwood flooring, a standard fireplace, a timber clad chimney breast, a freestanding tv, brown floors, a wood ceiling and wood walls.
 Uwe Siepmann

Eine offene Balkenlage, Holz-Aluminiumfenster und ein Holzfußboden sorgen in Kombination mit einem großen Podest aus Holz im Wohnzimmer für eine überaus warme und wohnliche Atmosphäre. Das Podest strukturiert den Wohnbereich und schafft zusätzlichen Stauraum.

 Caradec Créations
Une cuisine qui marie le bois et la pierre, et s'intègre au coeur de la pièce à vivre.
Avec de nombreux espaces de rangement, des meubles en pleine hauteur et un ilot central ou sont rassemblés, un espace cuisson, un espace lavage et un coin-repas.
Pour des moments conviviaux partagés entre amis et en famille...
Photos : Emmanuel Rousseau - Photo Grand Angle

 LoftNets
Très belle réalisation d'une Tiny House sur Lacanau, fait par l’entreprise Ideal Tiny.
A la demande du client, le logement a été aménagé avec plusieurs filets LoftNets afin de rentabiliser l’espace, sécuriser l’étage et créer un espace de relaxation suspendu permettant de converser un maximum de luminosité dans la pièce.
Références : Deux filets d'habitation noirs en mailles tressées 15 mm pour la mezzanine et le garde-corps à l’étage et un filet d'habitation beige en mailles tressées 45 mm pour la terrasse extérieure.
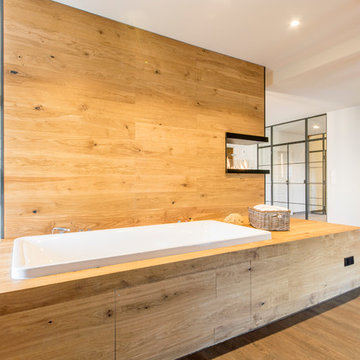
 Ohlde Interior Design
Design ideas for a large rustic shower room bathroom in Hanover with a built-in bath, vinyl flooring, brown floors, an open shower, white walls, a shower/bath combination and a wall mounted toilet.

 lucente Lichtplanung
Im Wohnbereich dieses Reetdachhauses finden wir eine repräsentative Holzbalkendecke vor. Ein an den Balken entlang führendes Schienensystem lässt Strahler für die Grundbeleuchtung des Raumes gezielt platzieren. Ein besonderes Highlight ist ein dreieckiger Deckenausschnitt, welcher sich vom Erdgeschoss bis ins Dachgeschoss durchzieht. Dieser bietet Platz für ein schlichtes Lichtobjekt, welches von allen Ebenen aus einsehbar ist.
 Marque de Fabrik
Marianne Meyer

This is an example of a small rustic u-shaped open plan kitchen in Lyon with a submerged sink, beaded cabinets, light wood cabinets, black splashback, black appliances, ceramic flooring, no island, grey floors and black worktops.
This is an example of a small rustic u-shaped open plan kitchen in Lyon with a submerged sink, beaded cabinets, light wood cabinets, black splashback, black appliances, ceramic flooring, no island, grey floors and black worktops.
 Isabel Bistué
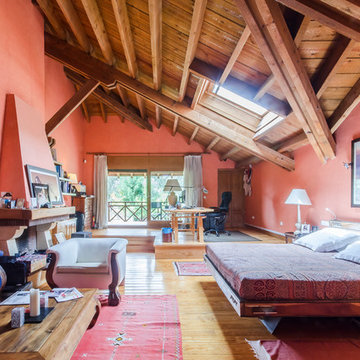
Design ideas for a large rustic master bedroom in Madrid with red walls, medium hardwood flooring, a standard fireplace and a stone fireplace surround.

 Designworx New Zealand
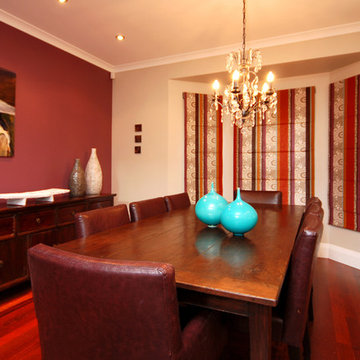
Photo of a small rustic kitchen/dining room in Auckland with beige walls and medium hardwood flooring.
 SteVephoto di Stefano Venturini
Stefano Venturini
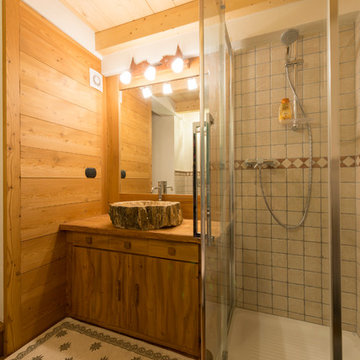
Inspiration for a small rustic shower room bathroom in Other with flat-panel cabinets, medium wood cabinets, a corner shower, a console sink and wooden worktops.
Inspiration for a small rustic shower room bathroom in Other with flat-panel cabinets, medium wood cabinets, a corner shower, a console sink and wooden worktops.
 Hurren Architects
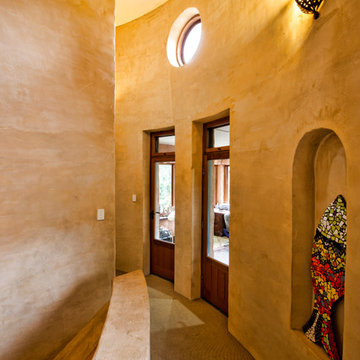
A further view of the curved stairwell looking from the children’s wing to the now studio. Porthole window is above the roof level to bring in light. Occasional niches appear throughout the home to allow for display of art avoiding the need for hanging pictures on the rough plaster walls.
 The Classic Barn Company

Traditional joinery techniques and classic building materials come together to create an outbuilding that will not only stand the test of time but seamlessly integrates into it's surroundings.
 nhs Architekten
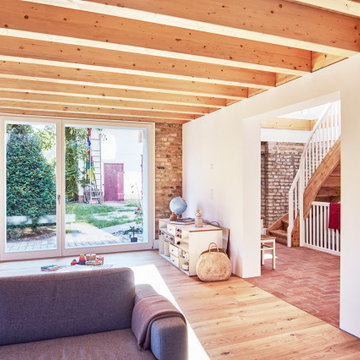
Large rustic open plan games room in Berlin with a reading nook, white walls, light hardwood flooring, no fireplace and brown floors.
 Fluid Design
Peter Brennan Photography
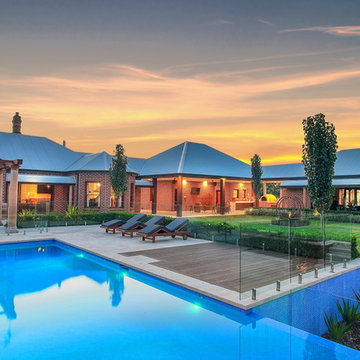
This is an example of a large rustic back formal garden in Sydney.
This is an example of a large rustic back formal garden in Sydney.
 Raum & Mensch
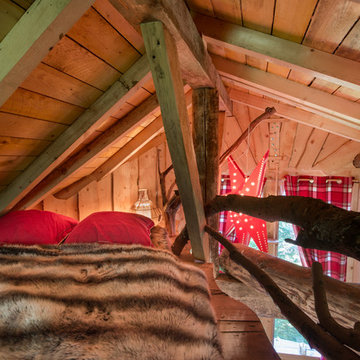

Aus den Hölzern der Region wurde dieses einzigartige „Märchenhaus“ durch einen Fachmann in Einzelanfertigung für Ihr exklusives Urlaubserlebnis gebaut. Stilelemente aus den bekannten Märchen der Gebrüder Grimm, modernes Design verbunden mit Feng Shui und Funktionalität schaffen dieses einzigartige Urlaubs- Refugium.
1