
Medium Sized and Small Rustic Pink, Yellow Home Design Photos

 modo architects
modo architects
estado final
Inspiration for a small rustic two floor detached house in Other with stone cladding and a tiled roof.
Inspiration for a small rustic two floor detached house in Other with stone cladding and a tiled roof.

 DoMo
DoMoAssociation du bois et du noir
Agencement sur mesure au dessus du WC
Design ideas for a small rustic cloakroom in Grenoble with a wall mounted toilet, black walls, ceramic flooring, quartz worktops, grey floors, white worktops and a built in vanity unit.
Design ideas for a small rustic cloakroom in Grenoble with a wall mounted toilet, black walls, ceramic flooring, quartz worktops, grey floors, white worktops and a built in vanity unit.
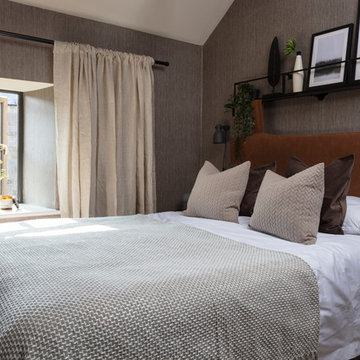
 Studio Dean
 The textured wallpaper, natural linen curtains and industrial metal wall shelf are only few of the things that helped us achieve the calm and relaxing interior of this loft master bedroom.

 Bosanac Builders
This is an example of a medium sized and gey rustic bungalow detached house in Auckland with wood cladding, a pitched roof and a metal roof.
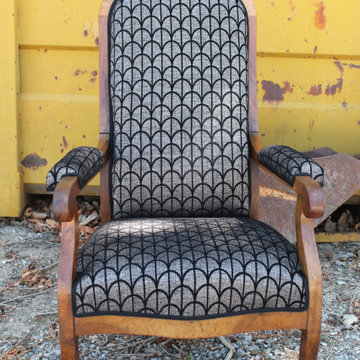
 Yǐzi
YǐziRéfection Voltaire en garniture contemporaine (mousse bultex). Tissu style art déco Lelièvre, finition double galon noir.
Medium sized rustic living room in Toulouse.
Medium sized rustic living room in Toulouse.

 Dandelion Studio d'Architecture
Agencement d'une entrée avec porte-manteau et sèche-chaussures sur mesure en bois mélèze
This is an example of a small rustic entrance in Other.
This is an example of a small rustic entrance in Other.

 Jane McIntyre Design
The library, a space to chill out and chat or read after a day in the mountains. Seating and shelving made fron scaffolding boards and distressed by myself. The owners fabourite colour is turquoise, which in a dark room perefectly lit up the space.

 STÖCKERT Möbel- und Objektschreinerei
Garderobe in Esche massiv, keilgezinkt
Hutablage und Sitzbank in Esche massiv mit vorderseitiger Baumkantennachbildung
"Garderobenbaum" als Astgabelung
 User
UserHarriet Farlam & Ben Chandler

Photo of a medium sized rustic sloped formal full sun garden for summer in Kent with a garden path and brick paving.
Photo of a medium sized rustic sloped formal full sun garden for summer in Kent with a garden path and brick paving.
 Uwe Siepmann

Auch in der Küche dominiert viel sichtbares Holz. Das Holzhaus wird von einem Pelletofen erwärmt, der im Winter im ganzen Haus für wohlige Heizwärme sorgt.
 ATELIER-ZOU
Cécile Labonne Photographe

Photo of a medium sized rustic open plan living room in Dijon with brown walls, medium hardwood flooring, no fireplace and a wall mounted tv.
Photo of a medium sized rustic open plan living room in Dijon with brown walls, medium hardwood flooring, no fireplace and a wall mounted tv.
 MRTN Architects

Nulla Vale is a small dwelling and shed located on a large former grazing site. The structure anticipates a more permanent home to be built at some stage in the future. Early settler homes and rural shed types are referenced in the design.
The Shed and House are identical in their overall dimensions and from a distance, their silhouette is the familiar gable ended form commonly associated with farming sheds. Up close, however, the two structures are clearly defined as shed and house through the material, void, and volume. The shed was custom designed by us directly with a shed fabrication company using their systems to create a shed that is part storage part entryways. Clad entirely in heritage grade corrugated galvanized iron with a roof oriented and pitched to maximize solar exposure through the seasons.
The House is constructed from salvaged bricks and corrugated iron in addition to rough sawn timber and new galvanized roofing on pre-engineered timber trusses that are left exposed both inside and out. Materials were selected to meet the clients’ brief that house fit within the cognitive idea of an ‘old shed’. Internally the finishes are the same as outside, no plasterboard and no paint. LED lighting strips concealed on top of the rafters reflect light off the foil-backed insulation. The house provides the means to eat, sleep and wash in a space that is part of the experience of being on the site and not removed from it.

 Step'mobilier
Structure : Inox brossé
Bois : Epicéa
Tiroirs : Amorti
Lumière : Réglette LED + interrupteur
Prise : 220V
Dimensions: L 120 cm x l 45 cm x h 90 cm

 GreenBird
GreenBird Gardening Ltd
Design ideas for a small rustic courtyard partial sun garden for autumn in Other with natural stone paving.
Design ideas for a small rustic courtyard partial sun garden for autumn in Other with natural stone paving.

 Vicente Galve Studio
Bervic
Design ideas for a medium sized rustic l-shaped enclosed kitchen in Barcelona with a single-bowl sink, recessed-panel cabinets, medium wood cabinets, wood worktops, stainless steel appliances and no island.
Design ideas for a medium sized rustic l-shaped enclosed kitchen in Barcelona with a single-bowl sink, recessed-panel cabinets, medium wood cabinets, wood worktops, stainless steel appliances and no island.

 es Küchen GmbH

Vorher
Design ideas for a medium sized rustic l-shaped enclosed kitchen in Munich with medium wood cabinets, white splashback and glass sheet splashback.
Design ideas for a medium sized rustic l-shaped enclosed kitchen in Munich with medium wood cabinets, white splashback and glass sheet splashback.
 es Küchen GmbH
Vorher
Photo of a medium sized rustic l-shaped enclosed kitchen in Munich with medium wood cabinets, white splashback and glass sheet splashback.
Photo of a medium sized rustic l-shaped enclosed kitchen in Munich with medium wood cabinets, white splashback and glass sheet splashback.
 PF Construction 1943

Design ideas for a medium sized rustic bathroom in Lyon with a hot tub, light hardwood flooring, wooden worktops, a single sink, a wood ceiling, exposed beams, wood walls and wainscoting.
 Sub-Zero / Wolf Germany

Medium sized and brown rustic house exterior in Bremen with wood cladding and a pitched roof.

1