
Medium Sized Rustic Red, Purple, White Home Design Photos
 Studio Dean
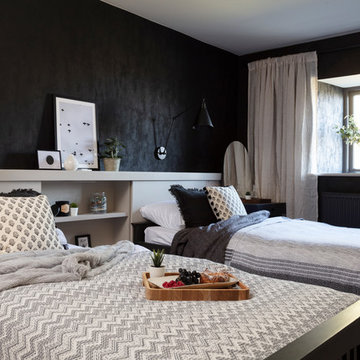
This smart feature headboard we have designed works for equally well for two single beds and for a double bed layout, which makes it perfect for holiday homes and guest bedrooms.
 User
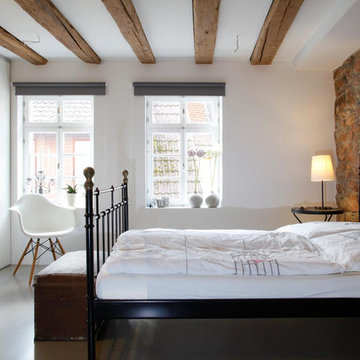
UserDesign ideas for a medium sized rustic master bedroom in Frankfurt with white walls and no fireplace.

 User
UserCREATING CONTRASTS
Marble checkerboard floor tiles and vintage Turkish rug add depth and warmth alongside reclaimed wood cabinetry and shelving.
Veined quartz sink side worktops compliment the old science lab counter on the opposite side.
 Young Architects
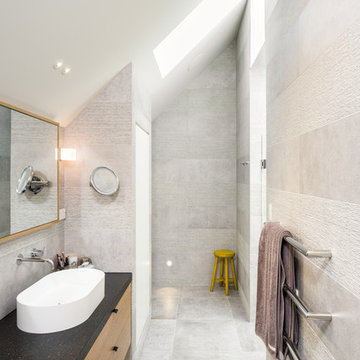
Main Ensuite, within the roof space.
Medium sized rustic ensuite bathroom in Christchurch with flat-panel cabinets, medium wood cabinets, a double shower, a one-piece toilet, grey tiles, ceramic tiles, grey walls, ceramic flooring, a vessel sink, granite worktops, grey floors, a hinged door and black worktops.
Medium sized rustic ensuite bathroom in Christchurch with flat-panel cabinets, medium wood cabinets, a double shower, a one-piece toilet, grey tiles, ceramic tiles, grey walls, ceramic flooring, a vessel sink, granite worktops, grey floors, a hinged door and black worktops.


 Cabinet House

Medium sized rustic l-shaped kitchen pantry in Sunshine Coast with a belfast sink, shaker cabinets, green cabinets, engineered stone countertops, white splashback, engineered quartz splashback, stainless steel appliances, medium hardwood flooring, an island, yellow floors, white worktops and a timber clad ceiling.
 Gemma McDonnell Interiors
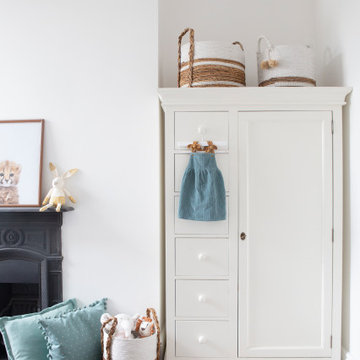
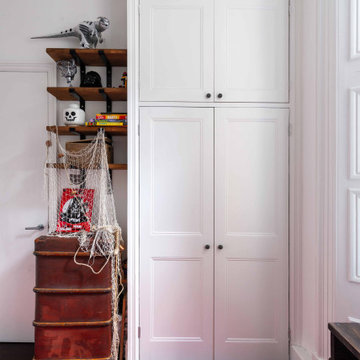
A complete renovation with walls stripped back to bare brick and fireplace sandblasted.
The dark-stained solid floors continue through the rest of the house. A vintage children's wardrobe was sourced to fill this fireplace alcove which saved the costs of in-builts which would need updating as the children grew.

Inspiration for a medium sized rustic kitchen/diner in Hamburg with flat-panel cabinets, medium wood cabinets, medium hardwood flooring, stainless steel worktops, grey splashback and no island.
 uniquehomestays

Design ideas for a medium sized rustic bathroom in Hampshire with dark wood cabinets, a freestanding bath, ceramic flooring, grey floors, a single sink and a floating vanity unit.
 T'AJUDEM SBD
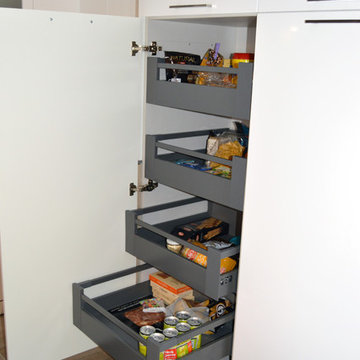
Esta cocina de estilo rústico utiliza una combinación blanco-madera añadiendo un revestimiento de imitación ladrillo que le da un punto de originalidad. Las dos vitrinas acompañan también el estilo y el buffet blanco enmarcado en madera aporta también un toque decorativo.
 The Styling Edge
April Mac Photography
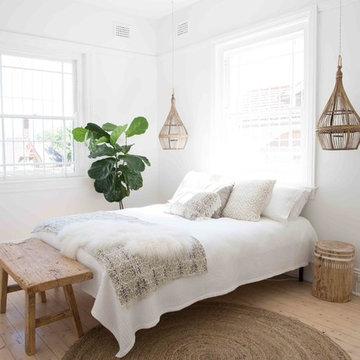
Inspiration for a medium sized rustic master bedroom in Sydney with white walls, light hardwood flooring and a corner fireplace.
Inspiration for a medium sized rustic master bedroom in Sydney with white walls, light hardwood flooring and a corner fireplace.
 EXiT architetti associati
Teresa Cos

Inspiration for a medium sized rustic house exterior in Venice with wood cladding and a pitched roof.
Inspiration for a medium sized rustic house exterior in Venice with wood cladding and a pitched roof.
 Upscale Studio
This is an example of a medium sized rustic teen’s room for boys in London with white walls, dark hardwood flooring and brown floors.
 My Bespoke Room
Leanne Dixon
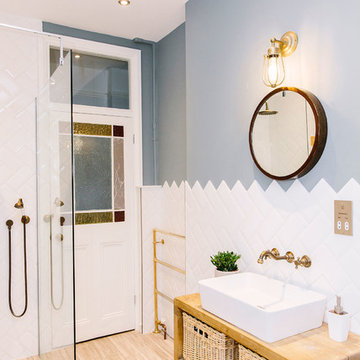
Inspiration for a medium sized rustic family bathroom in London with freestanding cabinets, light wood cabinets, a freestanding bath, a double shower, a one-piece toilet, white tiles, ceramic tiles, blue walls, vinyl flooring, wooden worktops, beige floors and an open shower.
Inspiration for a medium sized rustic family bathroom in London with freestanding cabinets, light wood cabinets, a freestanding bath, a double shower, a one-piece toilet, white tiles, ceramic tiles, blue walls, vinyl flooring, wooden worktops, beige floors and an open shower.
 My Bespoke Room
Leanne Dixon

Medium sized rustic family bathroom in London with freestanding cabinets, light wood cabinets, a freestanding bath, a double shower, a one-piece toilet, white tiles, ceramic tiles, blue walls, vinyl flooring, wooden worktops, beige floors and an open shower.
Medium sized rustic family bathroom in London with freestanding cabinets, light wood cabinets, a freestanding bath, a double shower, a one-piece toilet, white tiles, ceramic tiles, blue walls, vinyl flooring, wooden worktops, beige floors and an open shower.
 Alice Margiotta

Morris & Co Bedding Styled for Bedeck. Photography by Jon Day
Design ideas for a medium sized rustic master bedroom in Other with blue walls, painted wood flooring and white floors.
Design ideas for a medium sized rustic master bedroom in Other with blue walls, painted wood flooring and white floors.
 Mowlem & Co

This bespoke ‘Heritage’ hand-painted oak kitchen by Mowlem & Co pays homage to classical English design principles, reinterpreted for a contemporary lifestyle. Created for a period family home in a former rectory in Sussex, the design features a distinctive free-standing island unit in an unframed style, painted in Farrow & Ball’s ‘Railings’ shade and fitted with Belgian Fossil marble worktops.
At one end of the island a reclaimed butchers block has been fitted (with exposed bolts as an accent feature) to serve as both a chopping block and preparation area and an impromptu breakfast bar when needed. Distressed wicker bar stools add to the charming ambience of this warm and welcoming scheme. The framed fitted cabinetry, full height along one wall, are painted in Farrow & Ball ‘Purbeck Stone’ and feature solid oak drawer boxes with dovetail joints to their beautifully finished interiors, which house ample, carefully customised storage.
Full of character, from the elegant proportions to the finest details, the scheme includes distinctive latch style handles and a touch of glamour on the form of a sliver leaf glass splashback, and industrial style pendant lamps with copper interiors for a warm, golden glow.
Appliances for family that loves to cook include a powerful Westye range cooker, a generous built-in Gaggenau fridge freezer and dishwasher, a bespoke Westin extractor, a Quooker boiling water tap and a KWC Inox spray tap over a Sterling stainless steel sink.
Designer Jane Stewart says, “The beautiful old rectory building itself was a key inspiration for the design, which needed to have full contemporary functionality while honouring the architecture and personality of the property. We wanted to pay homage to influences such as the Arts & Crafts movement and Lutyens while making this a unique scheme tailored carefully to the needs and tastes of a busy modern family.”
 24mm Photography
24mm Photography

Photo of a medium sized rustic mezzanine loft bedroom in Other with white walls, dark hardwood flooring and no fireplace.
Photo of a medium sized rustic mezzanine loft bedroom in Other with white walls, dark hardwood flooring and no fireplace.

 Pioneer Log Homes of BC/BCos Logs
Exterior of a Pioneer Log Home of BC
This is an example of a brown and medium sized rustic house exterior in Edinburgh with wood cladding, a pitched roof, a metal roof and three floors.
This is an example of a brown and medium sized rustic house exterior in Edinburgh with wood cladding, a pitched roof, a metal roof and three floors.
1