
Rustic Turquoise Home Design Photos
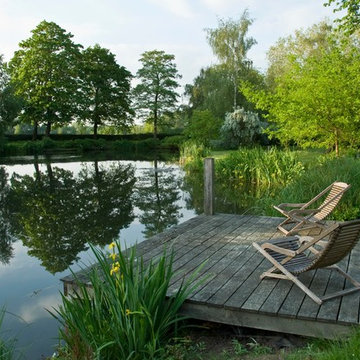
 Society of Garden Designers (SGD)
Garden designed by Ian Smith MSGD. Winner of the SGD Grand Award 2014
Design ideas for a rustic terrace in West Midlands.
Design ideas for a rustic terrace in West Midlands.

 User
UserThe white splashback and white kitchen furniture allows the stone wall to be the main feature.
Small rustic galley enclosed kitchen in Devon with flat-panel cabinets, white cabinets and no island.
Small rustic galley enclosed kitchen in Devon with flat-panel cabinets, white cabinets and no island.
 Brooke Copp-Barton Interiors

With both parents in this Chiswick family working from home for the foreseeable future, there was an urgent need to create more space as the home office wasn’t big enough for the two of them. So the simple solution was to create a garden office - one that embraced the outoors but which was also within easy reach of the kitchen for a coffee top up.
Reclaimed cladding was used externally to give the office a weathered look, whilst colourful wallpaper and painted doors helped to brighten the space and make it feel more homely. Re-used laboratory worktops form the desk and shelves, and vintage furniture was found for storage.
As an added extra, it was designed so that the concertina doors could open right up to view the television - suspended on an extending bracket - so that the whole family can enjoy movies and sport outside in the summer months.
 BI BIlbao Interiorismo

Es en la fachada lateral donde se lleva a cabo una modernización y actualización de la arquitectura tradicional adaptándose a nuevas soluciones y técnicas. Mediante la apertura de un gran vano y la disposición de un espacio a doble altura, se consigue la relación directa entre el interior y el exterior. Solución impensable siglos atrás cuando estas construcciones de robustos muros minimizaban cualquier pérdida energética con sus pequeños huecos en fachada.
Fotografía: Aitor Estévez

 Onform Architecture
Sandy Steele Perkins Photography
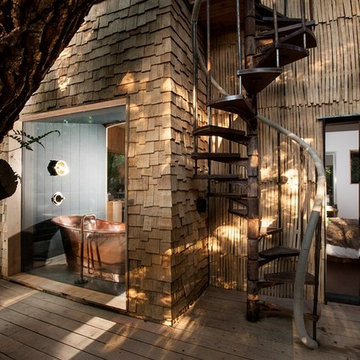
Photo of a rustic staircase in Dorset with open risers.
Photo of a rustic staircase in Dorset with open risers.
 User

UserAn artisanal eclectic kitchen designed for cooking and hosting.
Photo of a medium sized rustic galley kitchen/diner in London with a belfast sink, shaker cabinets, green cabinets, quartz worktops, pink splashback, ceramic splashback, no island, multi-coloured floors and white worktops.
Photo of a medium sized rustic galley kitchen/diner in London with a belfast sink, shaker cabinets, green cabinets, quartz worktops, pink splashback, ceramic splashback, no island, multi-coloured floors and white worktops.
 Danni-Lee Designs
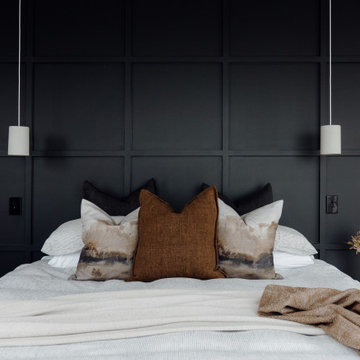
Master bedroom featuring full wall panelling in a deep tone to create depth and impact. Layered neutral bedding and warm textured accents soften the space, while simple pendant lighting and balanced symmetry bring a calm, refined feel. The result is a bedroom that feels both grounded and quietly elevated.
 LoftNets

Très belle réalisation d'une Tiny House sur Lacanau, fait par l’entreprise Ideal Tiny.
A la demande du client, le logement a été aménagé avec plusieurs filets LoftNets afin de rentabiliser l’espace, sécuriser l’étage et créer un espace de relaxation suspendu permettant de converser un maximum de luminosité dans la pièce.
Références : Deux filets d'habitation noirs en mailles tressées 15 mm pour la mezzanine et le garde-corps à l’étage et un filet d'habitation beige en mailles tressées 45 mm pour la terrasse extérieure.

 Anticuable
Inspiration for a medium sized rustic courtyard rectangular natural swimming pool in Other with a pool house.
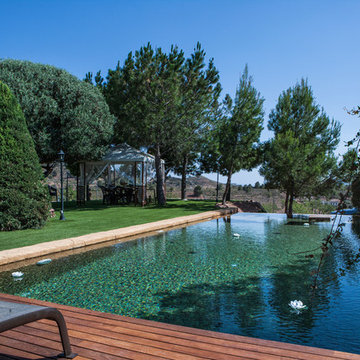
 Piscinas Lass
Photo of a medium sized rustic lengths swimming pool in Other with a pool house and decking.



![HomeMade Architecture[s]](https://st.hzcdn.com/fimgs/f6230962038c7429_4084-w32-h32-b0-p0--.jpg) HomeMade Architecture[s]
HomeMade Architecture[s]HomeMade Architecture[s] © 2014
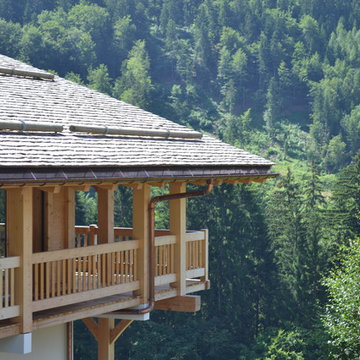
Inspiration for a large rustic balcony in Other.
Inspiration for a large rustic balcony in Other.
 Olivier Chabaud Architecte - Paris & Luberon
Olivier Chabaud

This is an example of a rustic single-wall open plan kitchen in Paris with flat-panel cabinets, brown splashback, mosaic tiled splashback, laminate floors, an island, brown floors, brown worktops and a drop ceiling.
This is an example of a rustic single-wall open plan kitchen in Paris with flat-panel cabinets, brown splashback, mosaic tiled splashback, laminate floors, an island, brown floors, brown worktops and a drop ceiling.
 Joanne Alderson Design

A new oak deck to overlook the view below & beyond. This is part of a very large garden of several acres & this lookout post works perfectly as a spot to sit & enjoy the view
 uniquehomestays
Unique Home Stays

Inspiration for a small rustic open plan living room in Cornwall with blue walls, dark hardwood flooring, a corner fireplace, a metal fireplace surround, a concealed tv and brown floors.
Inspiration for a small rustic open plan living room in Cornwall with blue walls, dark hardwood flooring, a corner fireplace, a metal fireplace surround, a concealed tv and brown floors.
 zo.ma INTERNI _ di Paola e Francesca


Medium sized rustic shower room bathroom in Milan with white cabinets, an alcove shower, a wall mounted toilet, blue tiles, porcelain tiles, white walls, porcelain flooring, a vessel sink, wooden worktops, grey floors, a hinged door, brown worktops, a single sink and a freestanding vanity unit.
 Brooke Copp-Barton Interiors

With both parents in this Chiswick family working from home for the foreseeable future, there was an urgent need to create more space as the home office wasn’t big enough for the two of them. So the simple solution was to create a garden office - one that embraced the outoors but which was also within easy reach of the kitchen for a coffee top up.
Reclaimed cladding was used externally to give the office a weathered look, whilst colourful wallpaper and painted doors helped to brighten the space and make it feel more homely. Re-used laboratory worktops form the desk and shelves, and vintage furniture was found for storage.
As an added extra, it was designed so that the concertina doors could open right up to view the television - suspended on an extending bracket - so that the whole family can enjoy movies and sport outside in the summer months.
Rustic Turquoise Home Design Photos
1