
Expansive and Small Rustic Turquoise Home Design Photos

 User
UserThe white splashback and white kitchen furniture allows the stone wall to be the main feature.
Small rustic galley enclosed kitchen in Devon with flat-panel cabinets, white cabinets and no island.
Small rustic galley enclosed kitchen in Devon with flat-panel cabinets, white cabinets and no island.
 Brooke Copp-Barton Interiors

With both parents in this Chiswick family working from home for the foreseeable future, there was an urgent need to create more space as the home office wasn’t big enough for the two of them. So the simple solution was to create a garden office - one that embraced the outoors but which was also within easy reach of the kitchen for a coffee top up.
Reclaimed cladding was used externally to give the office a weathered look, whilst colourful wallpaper and painted doors helped to brighten the space and make it feel more homely. Re-used laboratory worktops form the desk and shelves, and vintage furniture was found for storage.
As an added extra, it was designed so that the concertina doors could open right up to view the television - suspended on an extending bracket - so that the whole family can enjoy movies and sport outside in the summer months.
 LoftNets

Très belle réalisation d'une Tiny House sur Lacanau, fait par l’entreprise Ideal Tiny.
A la demande du client, le logement a été aménagé avec plusieurs filets LoftNets afin de rentabiliser l’espace, sécuriser l’étage et créer un espace de relaxation suspendu permettant de converser un maximum de luminosité dans la pièce.
Références : Deux filets d'habitation noirs en mailles tressées 15 mm pour la mezzanine et le garde-corps à l’étage et un filet d'habitation beige en mailles tressées 45 mm pour la terrasse extérieure.
 Joanne Alderson Design

A new oak deck to overlook the view below & beyond. This is part of a very large garden of several acres & this lookout post works perfectly as a spot to sit & enjoy the view
 uniquehomestays
Unique Home Stays

Inspiration for a small rustic open plan living room in Cornwall with blue walls, dark hardwood flooring, a corner fireplace, a metal fireplace surround, a concealed tv and brown floors.
Inspiration for a small rustic open plan living room in Cornwall with blue walls, dark hardwood flooring, a corner fireplace, a metal fireplace surround, a concealed tv and brown floors.
 José Martínez Casas
José Martínez
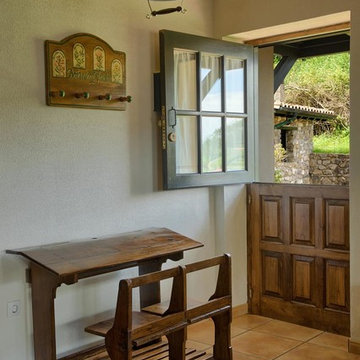
Small rustic foyer in Other with a stable front door, a medium wood front door, white walls, terracotta flooring and red floors.
Small rustic foyer in Other with a stable front door, a medium wood front door, white walls, terracotta flooring and red floors.
 Brett Trafford Photography
Brett Trafford Photography
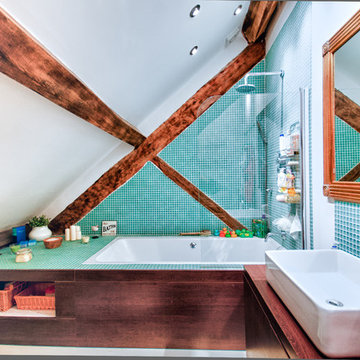
Design ideas for a small rustic family bathroom in West Midlands with flat-panel cabinets, brown cabinets, a built-in bath, a shower/bath combination, blue walls, a trough sink, wooden worktops, an open shower and brown worktops.
Design ideas for a small rustic family bathroom in West Midlands with flat-panel cabinets, brown cabinets, a built-in bath, a shower/bath combination, blue walls, a trough sink, wooden worktops, an open shower and brown worktops.
 modo architects
modo architects
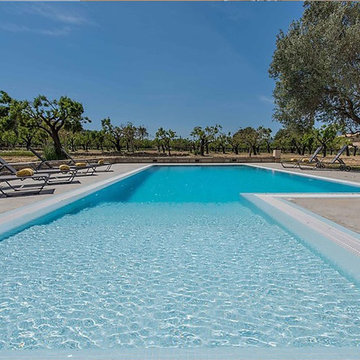
piscina - pool
Small rustic courtyard custom shaped swimming pool in Other.
Small rustic courtyard custom shaped swimming pool in Other.
 Lightsy
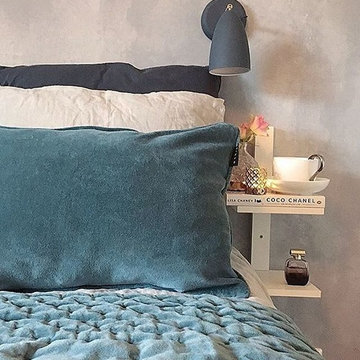
Featurs our Nordlux Nexus wall light, in a grey finish. Fantastic for late night reading.
This is an example of a small rustic guest bedroom in Other with grey walls.
This is an example of a small rustic guest bedroom in Other with grey walls.
 ArchSIDE
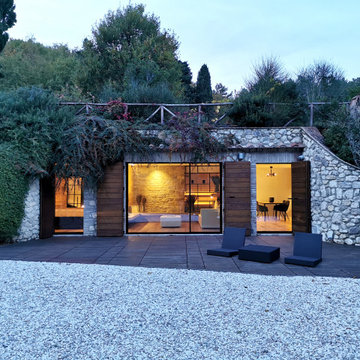
Design ideas for a small and gey rustic bungalow house exterior in Rome with stone cladding and a flat roof.

 OLaLa design
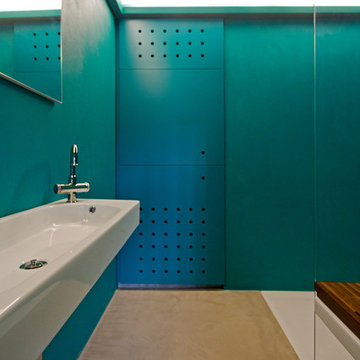
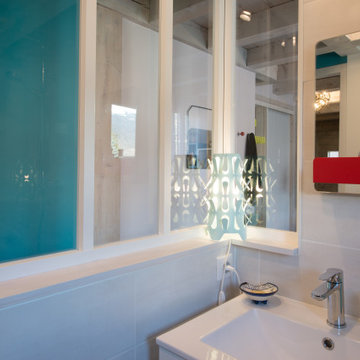
Design ideas for a small rustic shower room bathroom in Grenoble with beaded cabinets, white cabinets, a walk-in shower, a two-piece toilet, beige tiles, ceramic tiles, beige walls, ceramic flooring, a trough sink, white floors, white worktops, a single sink, a floating vanity unit and exposed beams.
 GREENBUILD
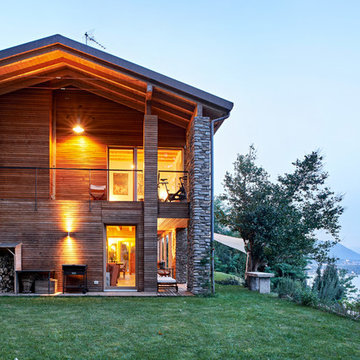
Inspiration for an expansive and brown rustic two floor detached house in Other with mixed cladding, a pitched roof and a tiled roof.
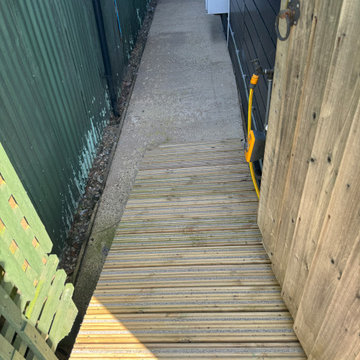
 Norfolk Garden Services
A ramp to provide safe passage for this client down the side of their home, making all areas accessible.
Coupled with gripping strips, this ramp is both reliable and safe to use in all weather.

 Catriona Archer
BBC2’s series”My Unique B&B” by Plimsoll Productions. I worked alongside Simon Parfitt, Ian Yansangy and owners George and Al to transform their rusty old van into a restful retreat in the beautiful Wye Valley.
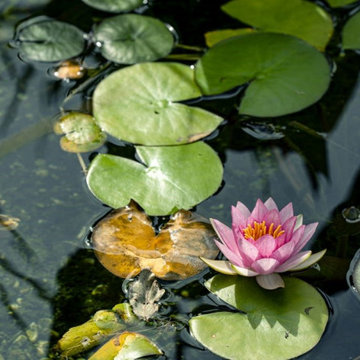
 Vera Luciani
Il biolago balneabile è stato inserito in un podere nei dintorni di Volterra.
L’intervento ha previsto l’installazione dell’impianto tecnico e un nuovo rivestimento di telo impermeabile color sabbia, che regala riflessi e giochi di luce chiari e naturali.
Nel rifacimento dell’invaso è stata realizzata una zona di balneazione, destinata al nuoto e al relax, dove è possibile nuotare liberamente, con misure m. 7 X 18 e profondità m. 1,5 completata da un’area apposita per i bambini, di 23 mq con altezza di 50 cm, quindi di dimensioni e profondità minori, per garantire loro l’emozione di bagnarsi senza rischi e divertirsi con un gioco d’acqua, utile anche a mantenere l’ossigenazione. All’area di fitodepurazione sono stati dedicati circa mq. 53, in una zona separata da quella di balneazione, attraverso un muretto di divisione.
Scegliere e posizionare le piante è fondamentale per la perfetta funzionalità del biolago: tra le specie botaniche qui utilizzate ci sono Nimphaea, Iris, Lobelia, Lythrum salicaria e Menta acquatica, che inonda di profumo le sponde. Piante da sponda e da riva completano il biolago, estendendosi verso il paesaggio circostante.
 Brooke Copp-Barton Interiors
With both parents in this Chiswick family working from home for the foreseeable future, there was an urgent need to create more space as the home office wasn’t big enough for the two of them. So the simple solution was to create a garden office - one that embraced the outoors but which was also within easy reach of the kitchen for a coffee top up.
Reclaimed cladding was used externally to give the office a weathered look, whilst colourful wallpaper and painted doors helped to brighten the space and make it feel more homely. Re-used laboratory worktops form the desk and shelves, and vintage furniture was found for storage.
As an added extra, it was designed so that the concertina doors could open right up to view the television - suspended on an extending bracket - so that the whole family can enjoy movies and sport outside in the summer months.
1