
Medium Sized and Large Rustic Turquoise Home Design Photos
![HomeMade Architecture[s]](https://st.hzcdn.com/fimgs/f6230962038c7429_4084-w32-h32-b0-p0--.jpg) HomeMade Architecture[s]
HomeMade Architecture[s]HomeMade Architecture[s] © 2014
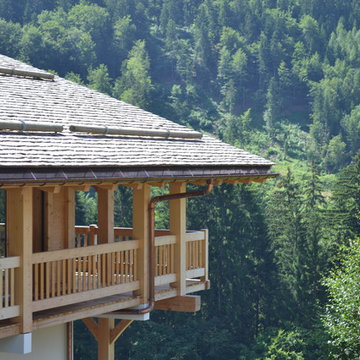
Inspiration for a large rustic balcony in Other.
Inspiration for a large rustic balcony in Other.

 User
UserCREATING CONTRASTS

Marble checkerboard floor tiles and vintage Turkish rug add depth and warmth alongside reclaimed wood cabinetry and shelving.
Veined quartz sink side worktops compliment the old science lab counter on the opposite side.

 Elisabetta Tanesini

Private spa ampia e luminosa, dallo stile country moderno e raffinato. L'ambiente è arricchito dagli effetti di luce della vasca a cromoterapia.
Inspiration for a large rustic bathroom in Other with glass-front cabinets, a hot tub, beige walls, brick flooring, orange floors, feature lighting and wallpapered walls.
Inspiration for a large rustic bathroom in Other with glass-front cabinets, a hot tub, beige walls, brick flooring, orange floors, feature lighting and wallpapered walls.
 Vera Luciani

Biolago balneabile con piante acquatiche
Natural swimming pool
Inspiration for a large rustic courtyard private and custom shaped natural swimming pool in Bologna with natural stone paving.
Inspiration for a large rustic courtyard private and custom shaped natural swimming pool in Bologna with natural stone paving.

 Xavi Palau
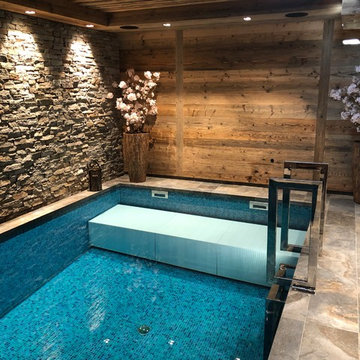

Inspiration for a medium sized rustic indoor private and rectangular natural swimming pool in Other with tiled flooring.
 Silvia Invernizzi
photo credits www.tuscanynowandmore.com
__
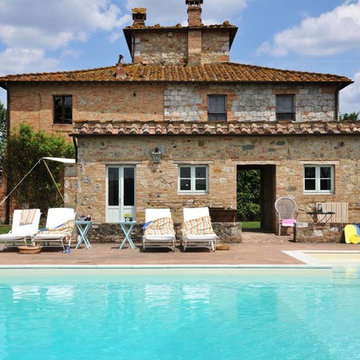
Ci siamo occupate della riqualificazione della piscina e degli esterni. Intervento su misura. Sostituzione della pavimentazione esistente, realizzazione di un salotto all'aperto con vela ombreggiante, consolidamento della scarpata, integrazione del verde esistente.
 Alice Margiotta

Bathroom Styled for Sanderson Paint. Photography by Andy Gore
This is an example of a medium sized rustic family bathroom in Other with a claw-foot bath and tongue and groove walls.
This is an example of a medium sized rustic family bathroom in Other with a claw-foot bath and tongue and groove walls.
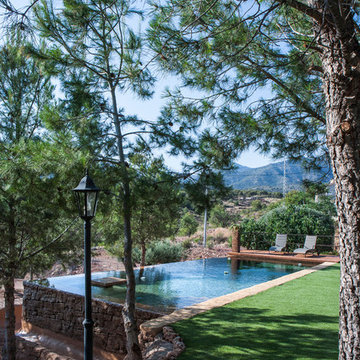
 Piscinas Lass
Design ideas for a medium sized rustic lengths swimming pool in Other with a pool house and decking.

 Chevallier Architectes
Onix Studio Alexandre Mermillod
Photo of a medium sized rustic house exterior in Lyon with three floors.
Photo of a medium sized rustic house exterior in Lyon with three floors.

 No Space Like Home
Luxury bathroom with dark blue walls, hexagon gloss tiles, gold brass taps and vinyl flooring.
Design ideas for a medium sized rustic bathroom in Other with a walk-in shower, green tiles and ceramic tiles.
Design ideas for a medium sized rustic bathroom in Other with a walk-in shower, green tiles and ceramic tiles.
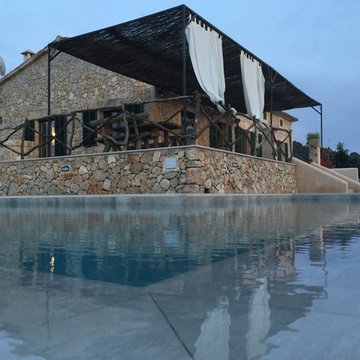
 Construcciones Alomar
Inspiration for a medium sized rustic back custom shaped above ground swimming pool in Other with a pool house.
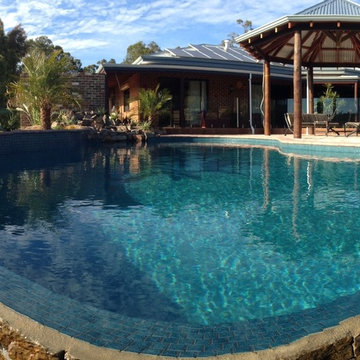
 Infiniti Designer Pools
11 x 6 Freeform Infiniti edge pool at a winery in the Perth hills
Design ideas for a large rustic back custom shaped infinity swimming pool in Perth with a water feature and brick paving.
Design ideas for a large rustic back custom shaped infinity swimming pool in Perth with a water feature and brick paving.

 Jane McIntyre Design
The library, a space to chill out and chat or read after a day in the mountains. Seating and shelving made fron scaffolding boards and distressed by myself. The owners fabourite colour is turquoise, which in a dark room perefectly lit up the space.

 Arkproject Camaiti & Cangi
This is an example of a large rustic back rectangular infinity swimming pool in Other with natural stone paving.

 NGP Architecture Ltd
Inspiration for a medium sized rustic indoor private and rectangular swimming pool in Edinburgh.
 Penfold Projects

Custom built timber planter boxes installed for an aged care facility in Brisbane, residents are encouraged to plant and look after their own vegetables and herbs.
 Alejandro C. - Fotografia de Interiores

Medium sized rustic side rectangular lengths swimming pool in Malaga with a pool house.
 Claire Alexandra Designs

I worked on a modern family house, built on the land of an old farmhouse. It is surrounded by stunning open countryside and set within a 2.2 acre garden plot.
The house was lacking in character despite being called a 'farmhouse.' So the clients, who had recently moved in, wanted to start off by transforming their conservatory, living room and family bathroom into rooms which would show lots of personality. They like a rustic style and wanted the house to be a sanctuary - a place to relax, switch off from work and enjoy time together as a young family. A big part of the brief was to tackle the layout of their living room. It is a large, rectangular space and they needed help figuring out the best layout for the furniture, working around a central fireplace and a couple of awkwardly placed double doors.
For the design, I took inspiration from the stunning surroundings. I worked with greens and blues and natural materials to come up with a scheme that would reflect the immediate exterior and exude a soothing feel.
To tackle the living room layout I created three zones within the space, based on how the family spend time in the room. A reading area, a social space and a TV zone used the whole room to its maximum.
I created a design concept for all rooms. This consisted of the colour scheme, materials, patterns and textures which would form the basis of the scheme. A 2D floor plan was also drawn up to tackle the room layouts and help us agree what furniture was required.
At sourcing stage, I compiled a list of furniture, fixtures and accessories required to realise the design vision. I sourced everything, from the furniture, new carpet for the living room, lighting, bespoke blinds and curtains, new radiators, down to the cushions, rugs and a few small accessories. I designed bespoke shelving units for the living room and created 3D CAD visuals for each room to help my clients to visualise the spaces.
I provided shopping lists of items and samples of all finishes. I passed on a number of trade discounts for some of the bigger pieces of furniture and the bathroom items, including 15% off the sofas.
1