
Medium Sized, Large, Expansive and Small Rustic Home Design Photos

 Claudia Dorsch Interior Design Ltd
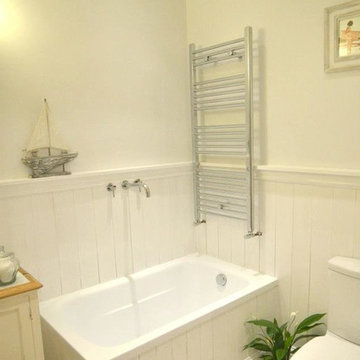
This is an example of a medium sized rustic shower room bathroom in London with white cabinets, a single sink and a built in vanity unit.
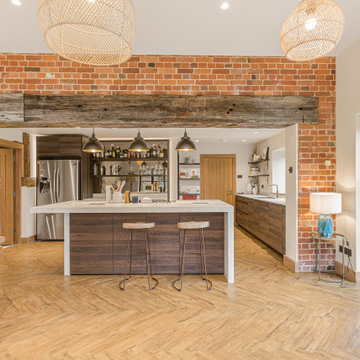
 Fresh Approach Design and Build Ltd
A contemporary rustic kitchen within a converted barn, featuring exposed brickwork, reclaimed timber beams, herringbone flooring and a large modern island. Crittall-style doors open the space to the garden, blending character features with a clean, modern layout.

 Moss Boss Studios
Rustic railway sleepers benches, crunchy decomposed granite underfoot and a rusty corrugated Corten backdrop create a warm and inviting atmosphere for the fire pit area. Lawn and glossy dark green foliage soften the hardscaping elements.
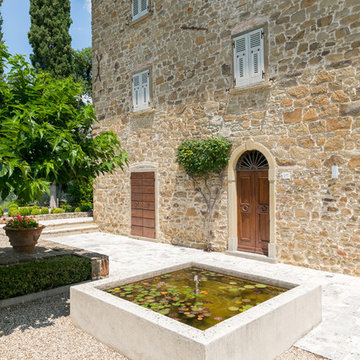
 Arkproject Camaiti & Cangi
Vista generale del giardino all'italiana
Inspiration for a large rustic front formal full sun garden for summer in Other with gravel.
Inspiration for a large rustic front formal full sun garden for summer in Other with gravel.

 Positive Garden Ltd
Garden landscaping in Ealing, London
http://www.positivegarden.com/portfolio/garden-landscaping-in-ealing/
Corten steel planters/ raised beds, oak benches, self-binding gravel, veg patch, Collingwood lights and
corten steel fire pit.
Turf: Tillers turf
Stone: Raj Sandstone
Designer: Emma Griffin
http://www.emmagriffingardens.com/
Postive Garden Ltd

 REFUGE
Salle de bain en marbre: pour plus de légèreté une estrade sur lequel repose la baignoire a été créée.
@DanielDurandPhotographe
Large rustic ensuite bathroom in Lyon with grey cabinets, grey tiles, grey walls, marble flooring, marble worktops, a freestanding bath, a trough sink and grey floors.
Large rustic ensuite bathroom in Lyon with grey cabinets, grey tiles, grey walls, marble flooring, marble worktops, a freestanding bath, a trough sink and grey floors.

 STEINER Art & Design
Günter Standl
Design ideas for a small and beige rustic bungalow house exterior in Frankfurt with wood cladding and a pitched roof.
Design ideas for a small and beige rustic bungalow house exterior in Frankfurt with wood cladding and a pitched roof.

 TileCloud
House 13 - Three Birds Renovations Laundry room with TileCloud Tiles. Using our Annangrove mixed cross tile.
This is an example of a large rustic utility room in Sydney with beige cabinets, marble worktops, white splashback, beige walls, ceramic flooring, a side by side washer and dryer, multi-coloured floors, white worktops and panelled walls.
This is an example of a large rustic utility room in Sydney with beige cabinets, marble worktops, white splashback, beige walls, ceramic flooring, a side by side washer and dryer, multi-coloured floors, white worktops and panelled walls.

 BCA Interiors SL
This is an example of a medium sized rustic back terrace in Barcelona with a roof extension and a potted garden.

 Garde Hvalsoe
Inspiration for a large rustic galley open plan kitchen in Copenhagen with flat-panel cabinets, medium wood cabinets, a built-in sink, wood worktops, an island and painted wood flooring.


 Olivier Chabaud Architecte - Paris & Luberon
Olivier Chabaud
Medium sized rustic mezzanine loft bedroom in Paris with white walls, medium hardwood flooring and brown floors.
Medium sized rustic mezzanine loft bedroom in Paris with white walls, medium hardwood flooring and brown floors.
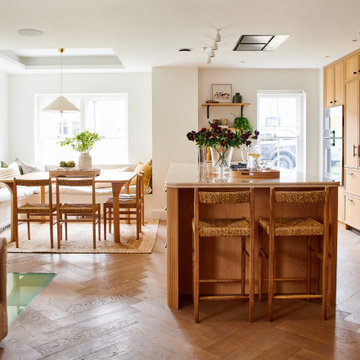
 Interia Design
Bespoke warm oak open plan kitchen living room with lots of complimentary natural materials like rope and linen. The island is 3m long with deep drawers on both sides to provide ample storage. Our client wanted a communal space to entertain and be with family. The dining area had originally been an open atrium balcony above the basement kitchen, this was closed up to maximise floor space.
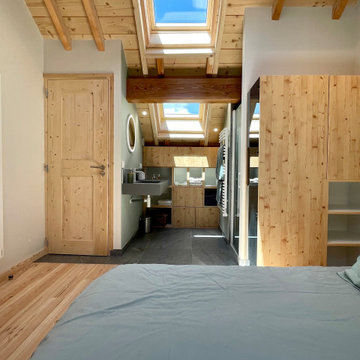
 1âme1lieu
This is an example of a medium sized rustic mezzanine bedroom in Grenoble with white walls, light hardwood flooring, no fireplace, beige floors, a wood ceiling, exposed beams, wood walls and wainscoting.
 PhiBa Architecture

Renovation of an old barn into a personal office space.
This project, located on a 37-acre family farm in Pennsylvania, arose from the need for a personal workspace away from the hustle and bustle of the main house. An old barn used for gardening storage provided the ideal opportunity to convert it into a personal workspace.
The small 1250 s.f. building consists of a main work and meeting area as well as the addition of a kitchen and a bathroom with sauna. The architects decided to preserve and restore the original stone construction and highlight it both inside and out in order to gain approval from the local authorities under a strict code for the reuse of historic structures. The poor state of preservation of the original timber structure presented the design team with the opportunity to reconstruct the roof using three large timber frames, produced by craftsmen from the Amish community. Following local craft techniques, the truss joints were achieved using wood dowels without adhesives and the stone walls were laid without the use of apparent mortar.
The new roof, covered with cedar shingles, projects beyond the original footprint of the building to create two porches. One frames the main entrance and the other protects a generous outdoor living space on the south side. New wood trusses are left exposed and emphasized with indirect lighting design. The walls of the short facades were opened up to create large windows and bring the expansive views of the forest and neighboring creek into the space.
The palette of interior finishes is simple and forceful, limited to the use of wood, stone and glass. The furniture design, including the suspended fireplace, integrates with the architecture and complements it through the judicious use of natural fibers and textiles.
The result is a contemporary and timeless architectural work that will coexist harmoniously with the traditional buildings in its surroundings, protected in perpetuity for their historical heritage value.

 MRTN Architects



Nulla Vale is a small dwelling and shed located on a large former grazing site. The structure anticipates a more permanent home to be built at some stage in the future. Early settler homes and rural shed types are referenced in the design.
The Shed and House are identical in their overall dimensions and from a distance, their silhouette is the familiar gable ended form commonly associated with farming sheds. Up close, however, the two structures are clearly defined as shed and house through the material, void, and volume. The shed was custom designed by us directly with a shed fabrication company using their systems to create a shed that is part storage part entryways. Clad entirely in heritage grade corrugated galvanized iron with a roof oriented and pitched to maximize solar exposure through the seasons.
The House is constructed from salvaged bricks and corrugated iron in addition to rough sawn timber and new galvanized roofing on pre-engineered timber trusses that are left exposed both inside and out. Materials were selected to meet the clients’ brief that house fit within the cognitive idea of an ‘old shed’. Internally the finishes are the same as outside, no plasterboard and no paint. LED lighting strips concealed on top of the rafters reflect light off the foil-backed insulation. The house provides the means to eat, sleep and wash in a space that is part of the experience of being on the site and not removed from it.




 Smith & Smith Kitchens
Recycled timber flooring has been carefully selected and laid to create a back panel on the island bench. Push to open doors are disguised by the highly featured boards. Natural light floods into this room via skylights and windows letting nature indoors.
1