
Large and Small Rustic Home Design Photos

 TileCloud


House 13 - Three Birds Renovations Laundry room with TileCloud Tiles. Using our Annangrove mixed cross tile.
This is an example of a large rustic utility room in Sydney with beige cabinets, marble worktops, white splashback, beige walls, ceramic flooring, a side by side washer and dryer, multi-coloured floors, white worktops and panelled walls.
This is an example of a large rustic utility room in Sydney with beige cabinets, marble worktops, white splashback, beige walls, ceramic flooring, a side by side washer and dryer, multi-coloured floors, white worktops and panelled walls.
 Garde Hvalsoe

Inspiration for a large rustic galley open plan kitchen in Copenhagen with flat-panel cabinets, medium wood cabinets, a built-in sink, wood worktops, an island and painted wood flooring.

 PhiBa Architecture

Renovation of an old barn into a personal office space.
This project, located on a 37-acre family farm in Pennsylvania, arose from the need for a personal workspace away from the hustle and bustle of the main house. An old barn used for gardening storage provided the ideal opportunity to convert it into a personal workspace.
The small 1250 s.f. building consists of a main work and meeting area as well as the addition of a kitchen and a bathroom with sauna. The architects decided to preserve and restore the original stone construction and highlight it both inside and out in order to gain approval from the local authorities under a strict code for the reuse of historic structures. The poor state of preservation of the original timber structure presented the design team with the opportunity to reconstruct the roof using three large timber frames, produced by craftsmen from the Amish community. Following local craft techniques, the truss joints were achieved using wood dowels without adhesives and the stone walls were laid without the use of apparent mortar.
The new roof, covered with cedar shingles, projects beyond the original footprint of the building to create two porches. One frames the main entrance and the other protects a generous outdoor living space on the south side. New wood trusses are left exposed and emphasized with indirect lighting design. The walls of the short facades were opened up to create large windows and bring the expansive views of the forest and neighboring creek into the space.
The palette of interior finishes is simple and forceful, limited to the use of wood, stone and glass. The furniture design, including the suspended fireplace, integrates with the architecture and complements it through the judicious use of natural fibers and textiles.
The result is a contemporary and timeless architectural work that will coexist harmoniously with the traditional buildings in its surroundings, protected in perpetuity for their historical heritage value.

 MRTN Architects
Nulla Vale is a small dwelling and shed located on a large former grazing site. The structure anticipates a more permanent home to be built at some stage in the future. Early settler homes and rural shed types are referenced in the design.
The Shed and House are identical in their overall dimensions and from a distance, their silhouette is the familiar gable ended form commonly associated with farming sheds. Up close, however, the two structures are clearly defined as shed and house through the material, void, and volume. The shed was custom designed by us directly with a shed fabrication company using their systems to create a shed that is part storage part entryways. Clad entirely in heritage grade corrugated galvanized iron with a roof oriented and pitched to maximize solar exposure through the seasons.
The House is constructed from salvaged bricks and corrugated iron in addition to rough sawn timber and new galvanized roofing on pre-engineered timber trusses that are left exposed both inside and out. Materials were selected to meet the clients’ brief that house fit within the cognitive idea of an ‘old shed’. Internally the finishes are the same as outside, no plasterboard and no paint. LED lighting strips concealed on top of the rafters reflect light off the foil-backed insulation. The house provides the means to eat, sleep and wash in a space that is part of the experience of being on the site and not removed from it.
 Smith & Smith Kitchens

Recycled timber flooring has been carefully selected and laid to create a back panel on the island bench. Push to open doors are disguised by the highly featured boards. Natural light floods into this room via skylights and windows letting nature indoors.
 Thomas Kampeter - Wandgestaltung

Rustikal anmutender Marmorinoputz mit freigelegter Holzdecke.
Small rustic cloakroom in Hamburg with a wall mounted toilet, grey walls and a wall-mounted sink.
Small rustic cloakroom in Hamburg with a wall mounted toilet, grey walls and a wall-mounted sink.
 Jane Ashley Garden Design

Waterfall running into garden pond which has koi and goldfish and is surrounded by lush planting. Alongside is a separate wildlife pond.
Design ideas for a small rustic back partial sun garden for summer in London with a waterfall and natural stone paving.
Design ideas for a small rustic back partial sun garden for summer in London with a waterfall and natural stone paving.
 Better Homes

This is an example of a large rustic formal and grey and brown open plan living room in London with beige walls, medium hardwood flooring, a standard fireplace, a brick fireplace surround, no tv, brown floors, exposed beams and feature lighting.
 Haus Concrete Surfaces

Situated in the residential area of Highgate backing onto Wandsworth common this property has a combination on concrete worktops inside and outside of the property. The outhouse at the rear of the property has a self contained kitchen/BBQ area with bespoke black concrete worktops. This is a brilliant example of the multiple applications of concrete for both interior and exterior kitchens.
Moving to the inside of the property the pool area has been fitted with a matching black concrete worktop and island. The dark concrete blends nicely into the dark black wall it is set against. The polished concrete has a lovely surface finish and the worktop run has integrated drainage grooves by the sink. Due to the casting process of the concrete all the pieces are individual and show different characteristics of the concrete, creating a very organic feel to each individual piece.

 Acres Wild
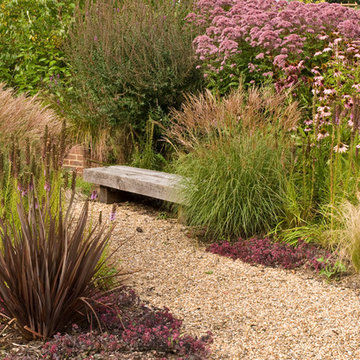
Rural Water Garden, Surrey UK
Photo of a large rustic back partial sun garden for autumn in Sussex with a garden path and gravel.
Photo of a large rustic back partial sun garden for autumn in Sussex with a garden path and gravel.

 Indie & Co.
Photo of a large rustic galley open plan kitchen in London with a built-in sink, recessed-panel cabinets, medium wood cabinets, terrazzo worktops, black appliances and no island.

 Pia Design

Open plan kitchen living area in a log cabin on the outskirts of London. This is the designer's own home.
All of the furniture has been sourced from high street retailers, car boot sales, ebay, handed down and upcycled.
The dining table was free from a pub clearance (lovingly and sweatily sanded down through 10 layers of thick, black paint, and waxed). The benches are IKEA. The painting is by Pia.
Design by Pia Pelkonen
Photography by Richard Chivers

 Artichoke
This large glazed kitchen dresser has sliding doors which operate on a bespoke running system devised by Artichoke. Image by Marcus Peel.
Large rustic galley open plan kitchen in Gloucestershire with a single-bowl sink, raised-panel cabinets, marble worktops, stone slab splashback, stainless steel appliances, limestone flooring, an island and beige cabinets.
Large rustic galley open plan kitchen in Gloucestershire with a single-bowl sink, raised-panel cabinets, marble worktops, stone slab splashback, stainless steel appliances, limestone flooring, an island and beige cabinets.

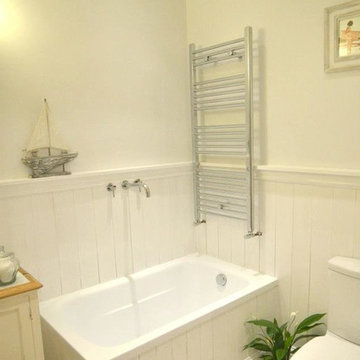
Inspiration for a small rustic ensuite bathroom in Sussex with a corner shower, a one-piece toilet, grey tiles, ceramic tiles, grey walls, light hardwood flooring, wooden worktops, grey floors and an open shower.
 TileCloud
House 13 - Three Birds Renovations Laundry room with TileCloud Tiles. Using our Annangrove mixed cross tile.
This is an example of a large rustic utility room in Sydney with beige cabinets, marble worktops, white splashback, beige walls, ceramic flooring, a side by side washer and dryer, multi-coloured floors, white worktops and panelled walls.
This is an example of a large rustic utility room in Sydney with beige cabinets, marble worktops, white splashback, beige walls, ceramic flooring, a side by side washer and dryer, multi-coloured floors, white worktops and panelled walls.
 Simon Bray Interiors

Open plan living room
Inspiration for a small rustic living room in Cornwall with white walls, medium hardwood flooring, no fireplace, a freestanding tv and beige floors.
Inspiration for a small rustic living room in Cornwall with white walls, medium hardwood flooring, no fireplace, a freestanding tv and beige floors.

 STEINER Art & Design
Günter Standl
Design ideas for a small and beige rustic bungalow house exterior in Frankfurt with wood cladding and a pitched roof.
Design ideas for a small and beige rustic bungalow house exterior in Frankfurt with wood cladding and a pitched roof.
1